

Just Listed




Address
5588 Mill Gate Court, Dunwoody, GA
Price
$ 975,000
Property Attributes
- MLS#10881193
- TypeSingle Family
- Listing Status New
- CountyDeKalb
- CityDunwoody
- NeighborhoodMill Glen
- Zip30338
- StyleTraditional
- Year Built1979
- Taxes$ 12363
- Price$ 975,000
- Bedrooms5
- Full Bathrooms2
- Half Bathrooms1
- Sqr Footage3590
- Lot Size0.53 Acres
Data Source:
Georgia MLS (GAMLS)
Property Description
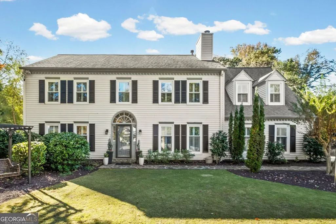
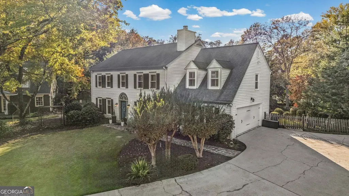
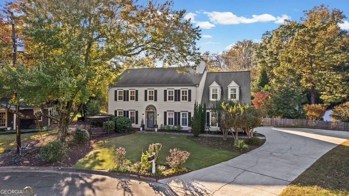
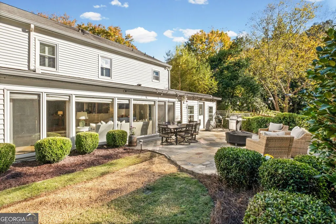
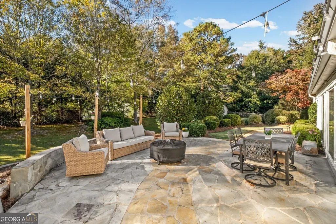
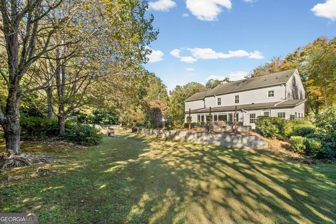
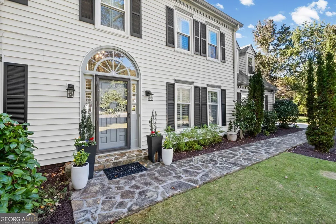
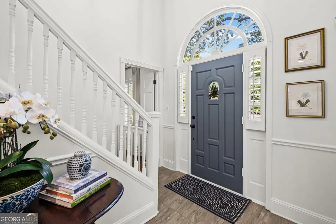
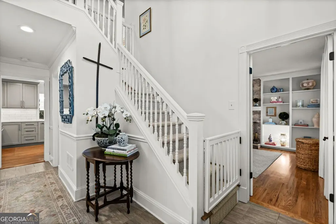
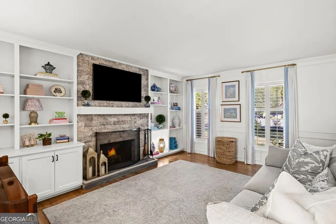
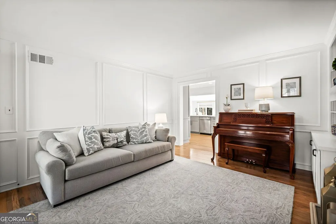
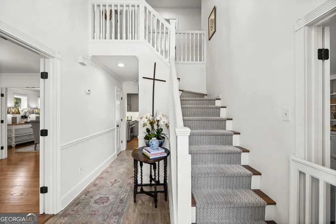
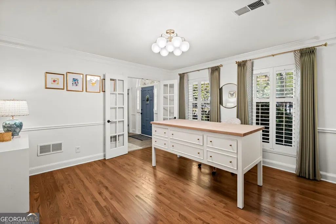
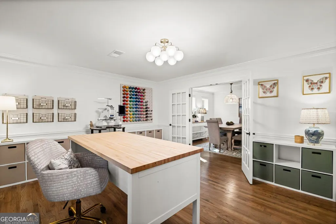
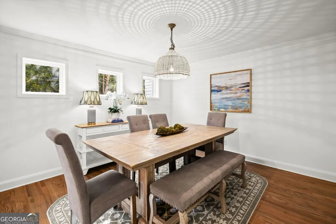
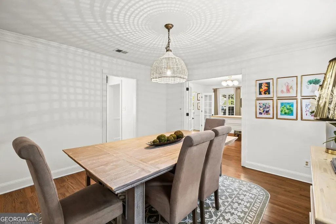
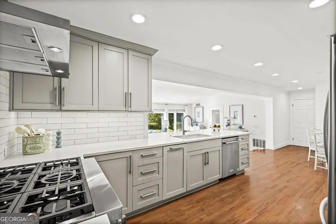
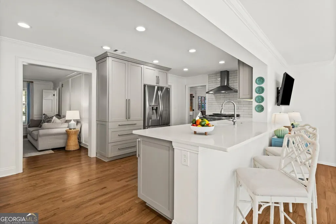
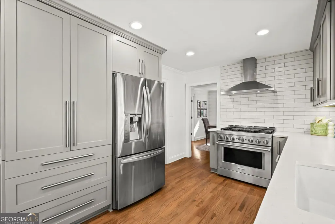
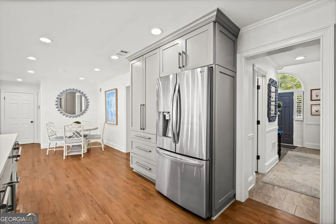
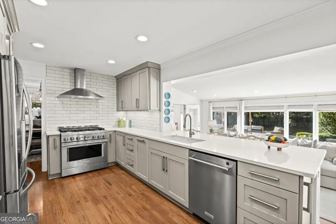
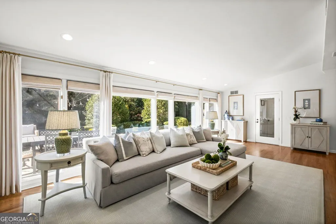
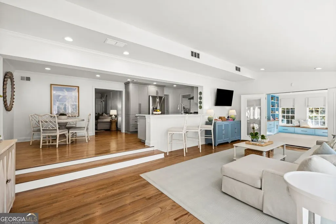
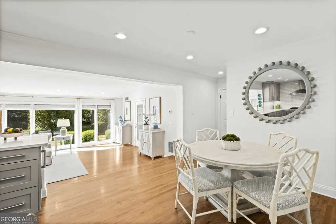
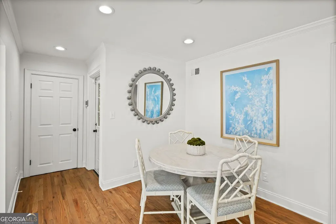
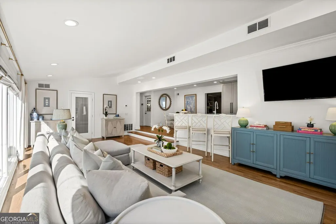
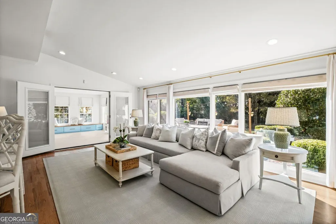
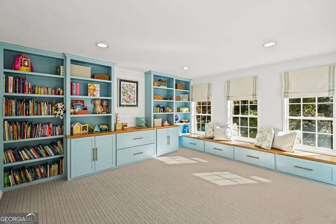
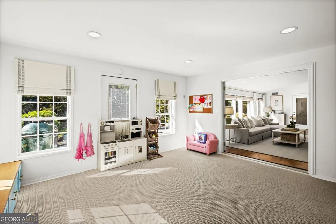
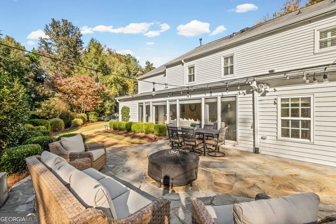
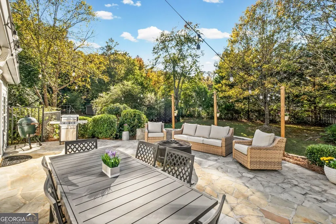
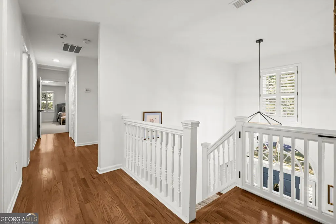
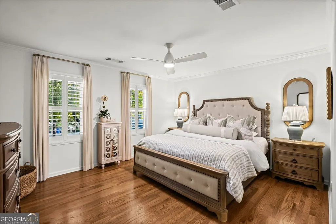
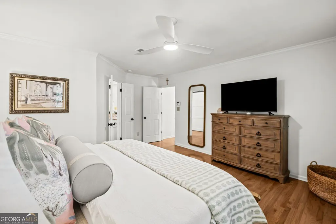
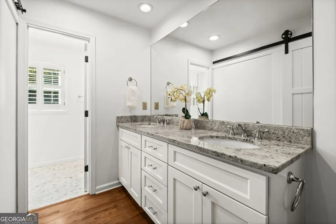
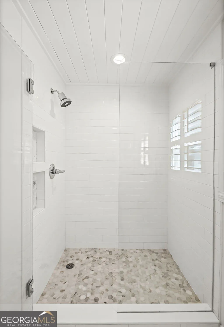
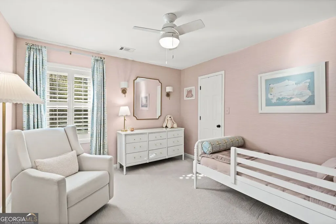
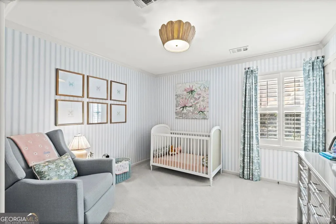
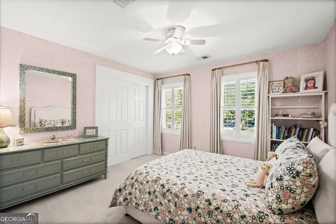
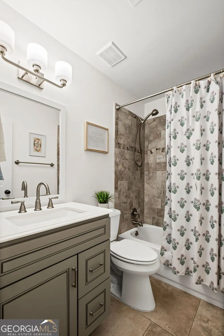
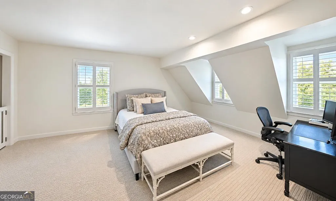
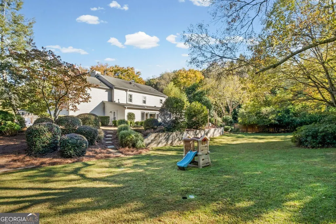
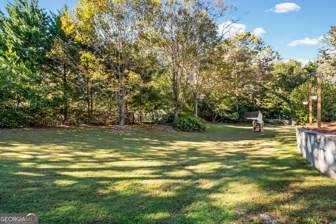
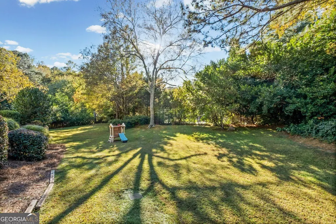
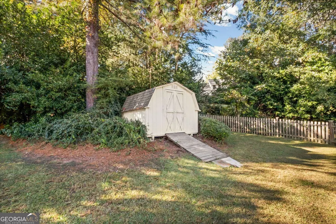
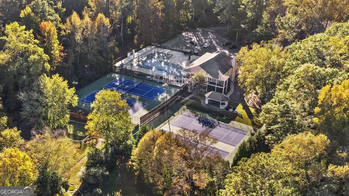
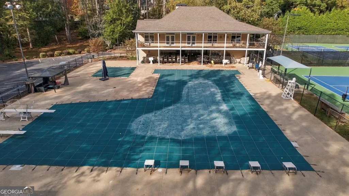
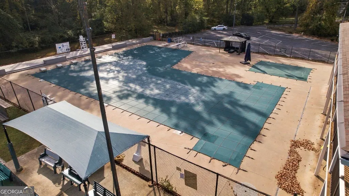
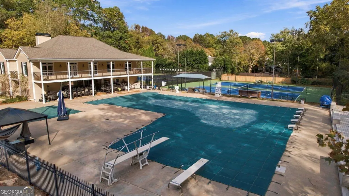
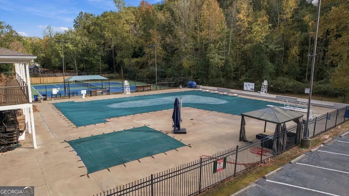
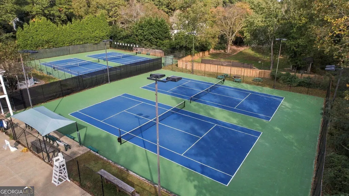
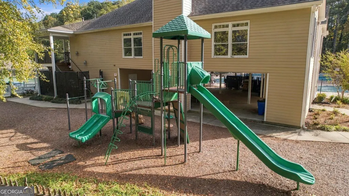
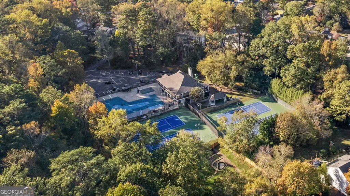
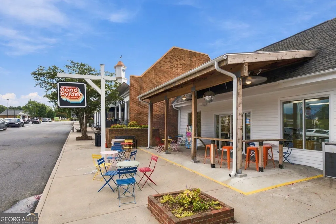
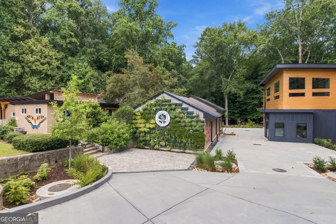
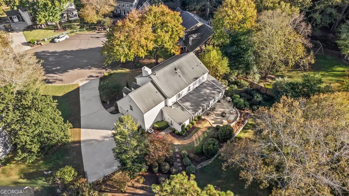
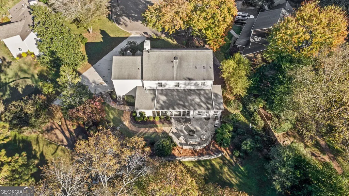
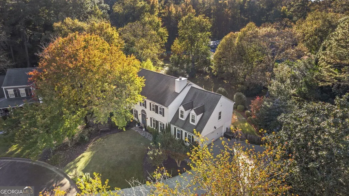
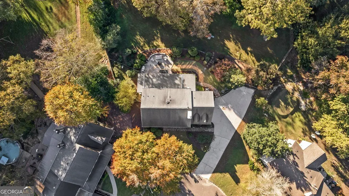
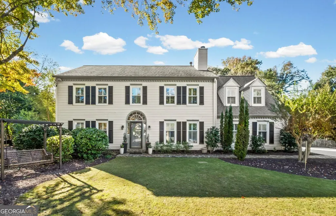
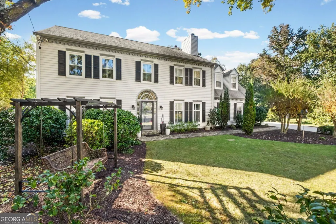
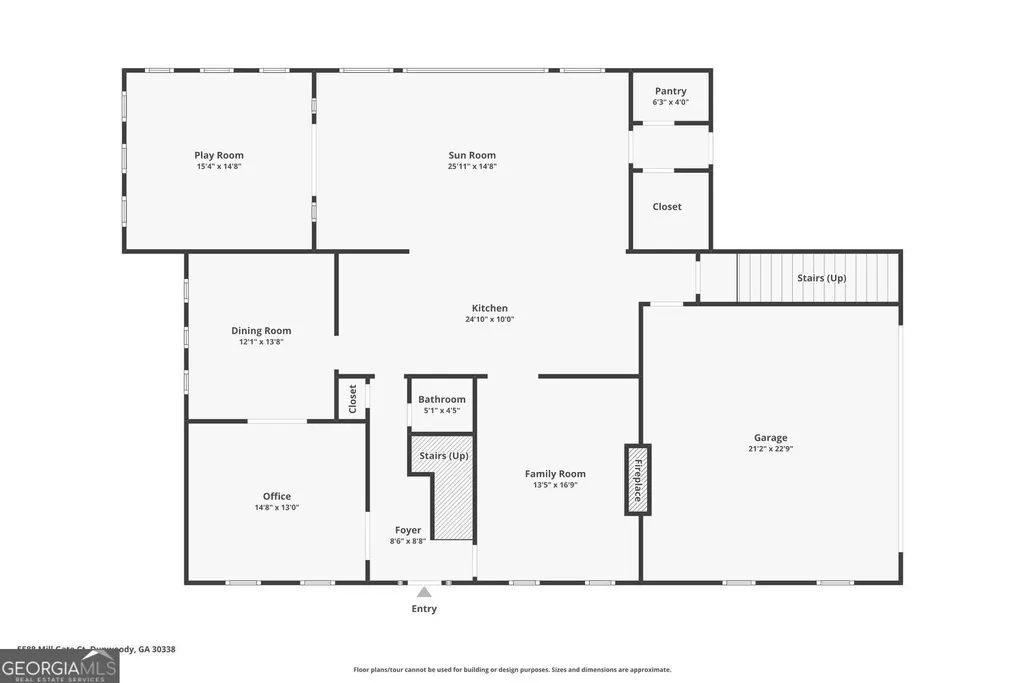
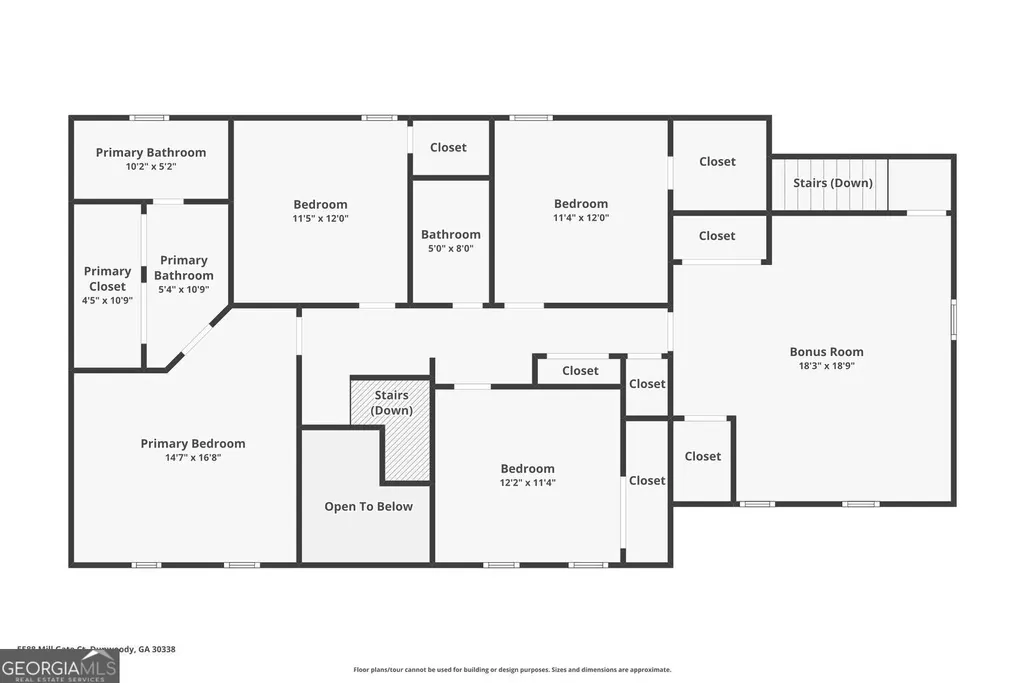
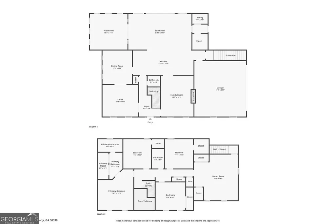
A rare find! This exceptional, renovated home is perfectly situated on a coveted cul-de-sac in the highly sought-after Mill Glen Swim and Tennis community. From its beautiful curb appeal to the park-like backyard, this home welcomes you from the moment you arrive and continues to impress at every turn! Inside, you'll find gorgeous hardwood floors, stylish finishes, and thoughtful updates throughout. Every space has been carefully designed with comfort and functionality in mind. At the heart of the home is a beautifully appointed chef's kitchen featuring high-end, stainless-steel appliances, custom wood cabinetry, a generous sized peninsula with bar seating, and a cozy breakfast area, perfect for morning coffee or casual family meals. The kitchen overlooks a light-filled, vaulted ceiling great room with an entire wall of windows that showcase beautiful views of the patio and the backyard retreat. Just beyond this space is a charming sunroom with custom, built-in shelving and storage cabinets, plus loads of natural light and a door to the back patio. Currently being utilized as a children's playroom, this warm and inviting space is ready to adapt to your lifestyle. A separate dining room, home office or craft room and a welcoming fireside family room complete the main level. Whether you're hosting holiday celebrations, or enjoying a quiet evening at home, these flexible and inviting living areas offer endless possibilities to suit your lifestyle. Upstairs, the peaceful primary suite features a spa-like, renovated bathroom, and a spacious custom-designed closet. Additional bedrooms are updated with custom closet systems and premium grade carpeting, creating comfortable and organized spaces for everyone. The oversized bonus room is the perfect guest suite, recreation room, media space or home office. Step outside to the fenced backyard oasis with a stunning stone patio overlooking a beautifully landscaped, multi-level backyard, where outdoor entertainment and everyday relaxation come naturally. With plenty of room to play, garden, or simply unwind after a long day, this backyard retreat is truly special. It's the perfect setting for cookouts, sports, games, and making memories that will last for years to come. A private gate at the rear of the yard provides convenient access to the Mill Glen Swim & Tennis Club, making it easy to enjoy the neighborhood's exceptional amenities without ever getting in the car. Life in Mill Glen is about being part of a vibrant, connected community where neighbors become friends. Club members enjoy outstanding amenities, including a beautiful swimming pool, tennis courts, a gazebo, children's playground, and a welcoming two-story clubhouse. From swim and tennis teams, to the women's and men's clubs, to a variety of social events, there are countless opportunities to get involved and build lasting connections. With the highly rated Austin Elementary School, Wildcat Park, Dunwoody Nature Center, local restaurants and quaint shops all just a short walk, bike or golf cart ride, or drive away, this prime location is simply unbeatable! If you've been searching for a Dunwoody home that combines timeless style, incredible outdoor living, neighborhood charm, and a true sense of community, you've found it! Welcome home to Mill Glen!
| Elementary School | Middle School | High School |
|---|---|---|
| Austin Elementary School | Peachtree Middle School | Dunwoody High School |
| Price History | |
|---|---|
| 10/29/2026 | Listed $975,000 |
General Features
| Sewer | Public Sewer |
|---|---|
| Heating | Central |
| Cooling | Central Air |
| Utilities | Cable Available,Electricity Available,Natural Gas Available,Phone Available,Sewer Available,Water Available |
| Roof | Composition |
| Appliances | Dishwasher,Disposal,Gas Water Heater,Refrigerator,Washer,Range,Stainless Steel Appliance(s) |
| Association Fee Includes | None |
| Patio/Porch Features | Patio |
| Architectural Style | Traditional |
| Construction Materials | Vinyl Siding |
| Year Built | 1979 |
| Electric | 220 Volts |
| Levels | Two |
| Property Subtype | Single Family Residence |
| Tax Year | 2026 |
| Community Features | Clubhouse,Playground,Pool,Street Lights,Swim Team,Tennis Court(s),Park,Tennis Team,Near Public Transport,Walk To Schools |
| Accessibility | Other |
| County | DeKalb |
| New Construction | false |
| Property Type | Residential |
| HOA | false |
| Attached Garage | true |
| Subdivision Name | Mill Glen |
| Garage Y/N | true |
| Other Structures | Other |
| Full Baths | 2 |
| Status | New |
| Directions | From Jett Ferry Road and Dunwoody Club Drive intersection, travel north on Dunwoody Club Drive past Dunwoody Country Club. Turn left on Bend Creek Road; then left on Mill Gate Court. Home is on the right in the cul-de-sac. Also GPS friendly. |
| High School | Dunwoody |
| City | Dunwoody |
| Lot Size Units | Square Feet |
| Lot Size Square Feet | 23086.8 |
| Carport Y/N | false |
| Elementary School | Austin |
| Property Attached Y/N | false |
| Land Lease Y/N | false |
| Tax Annual Amount | 12363 |
| Home Warranty Y/N | false |
| Middle/Junior High School | Peachtree |
| Property Condition | Resale |
| Structure Type | House |
| Building Area Units | Square Feet |
| Living Area Units | Square Feet |
| Standard Status | Active |
Interior Features
| Interior Amenities | Beamed Ceilings,Bookcases,Double Vanity,Tray Ceiling(s),Vaulted Ceiling(s),Walk-In Closet(s),High Ceilings,Rear Stairs,Entrance Foyer |
|---|---|
| Basement | None |
| Flooring | Hardwood,Carpet,Tile |
| Total Fireplaces | 1 |
| Fireplace Features | Family Room |
| Common Walls | No Common Walls |
| Air Conditioning Y/N | true |
| Heating Y/N | true |
| Window Features | Double Pane Windows,Window Treatments |
| Fireplace Y/N | true |
| Above Grade Finished Area | 3590 |
| Half Baths | 1 |
| Laundry Features | Upper Level,Laundry Closet |
| Total Bedrooms | 5 |
| Below Grade Finished Area Unit Type | Square Feet |
| LivingAreaSource | Other |
| Above Grade Finished Area Unit Type | Square Feet |
| Kitchen Features | Breakfast Area,Breakfast Bar,Solid Surface Counters,Walk-in Pantry,Second Kitchen,Kitchen Island |
| Total Baths | 3 |
| Dining Room Features | Separate Room |
Exterior Features
| Exterior Amenities | Garden |
|---|---|
| Fencing | Fenced,Back Yard,Wood |
| Parking Features | Garage,Attached,Parking Pad,Kitchen Level,Garage Door Opener,Side/Rear Entrance |
| Lot Features | Cul-De-Sac,Level |
| Water Source | Public |
| Lot Size Area | 23086.8 |
| Foundation Details | Slab |
| Building Area Total | 3590 |
| Lot Size Acres | 0.53 |
| Lot Size Source | Owner |
Amenities
- Foreclosure
- Views
- Short Sale
- New Construction
- Adult 55+
- Lease To Own
- No HOA Fees
- Furnished
- Primary On Main
- Air Conditioning
- Seller Finance
- Green
- Fixer Upper
- Horse
- Golf
- Fireplace
- Deck
- Garage
- Basement
- Pool
Property vs Single Family Average in 30338
Price
Taxes
Year Built

 ©2026 Georgia Multiple Listing Service All information deemed reliable but not guaranteed. All properties are subject to prior sale, change or withdrawal. Neither listing broker(s) or information provider(s) shall be responsible for any typographical errors, misinformation, misprints and shall be held totally harmless. Listing(s) information is provided for consumer's personal, non-commercial use and may not be used for any purpose other than to identify prospective properties consumers may
