





Address
2366 Leisure Court, Dunwoody, GA
Price
$ 915,000
Property Attributes
- MLS#7855788
- TypeSingle Family
- Listing Status Coming Soon
- CountyDekalb
- CityDunwoody
- NeighborhoodLeisure Lake, Dunwoody
- Zip30338
- StyleOther
- Year Built1970
- Taxes$ 4820
- Price$ 915,000
- Bedrooms6
- Full Bathrooms4
- Half Bathrooms2
- Lot Size0.51 Acres
Data Source:
First Multiple Listing Services (FMLS)
Property Description
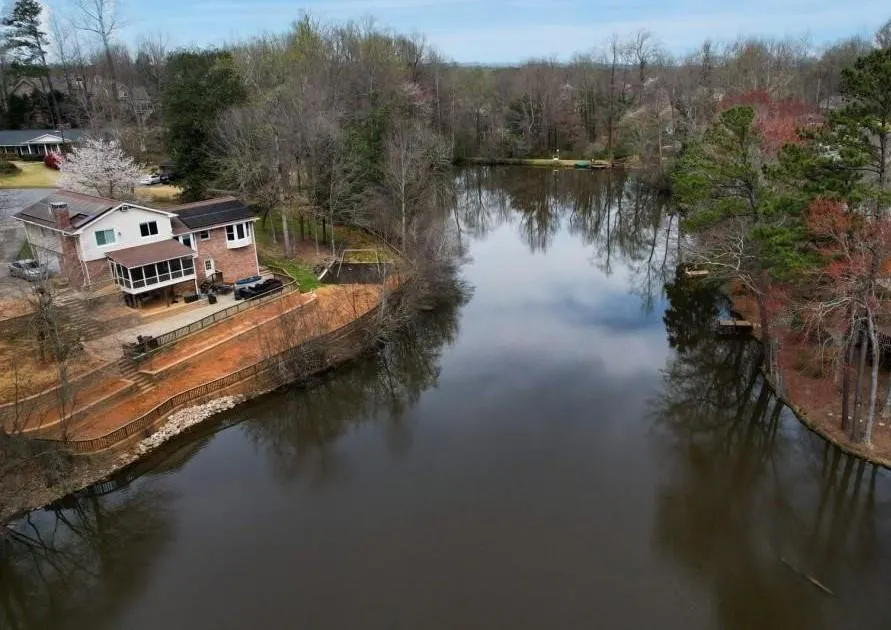
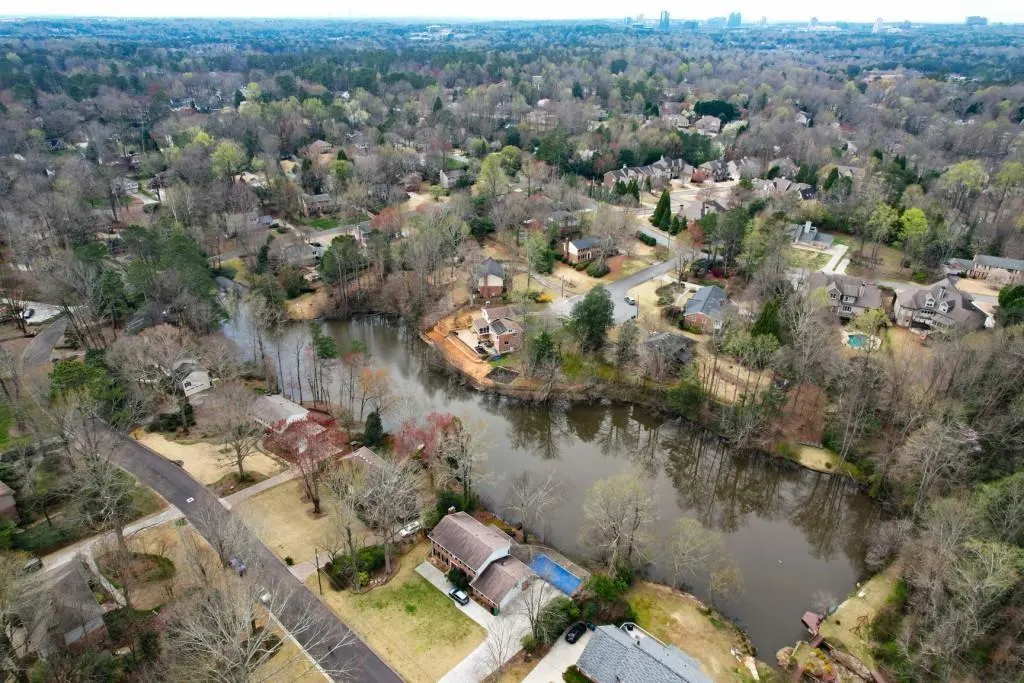
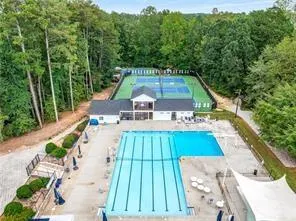
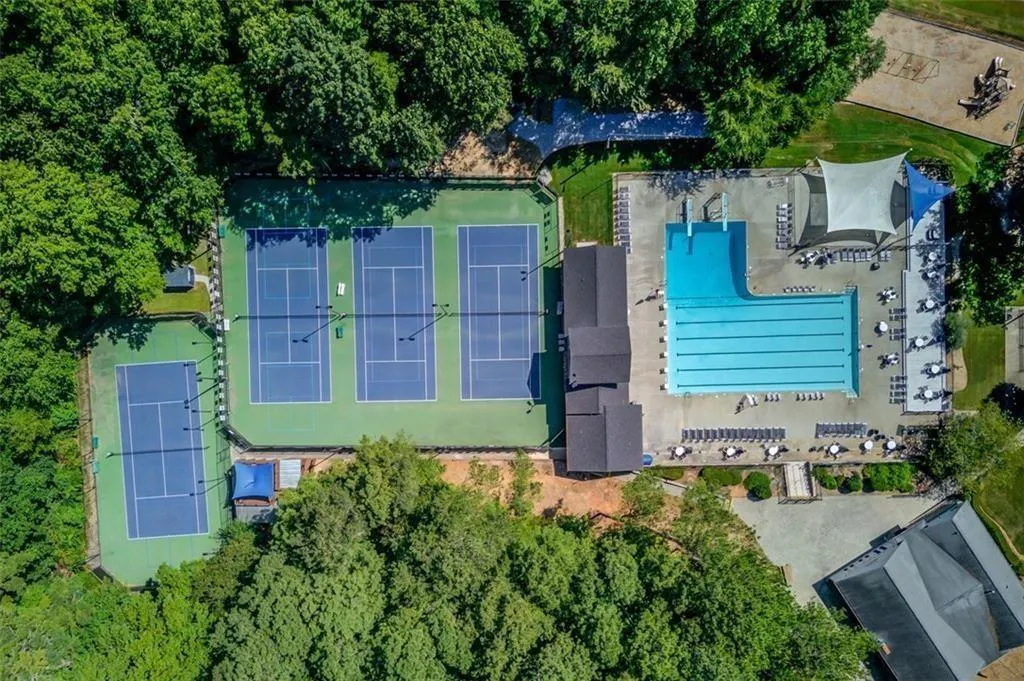
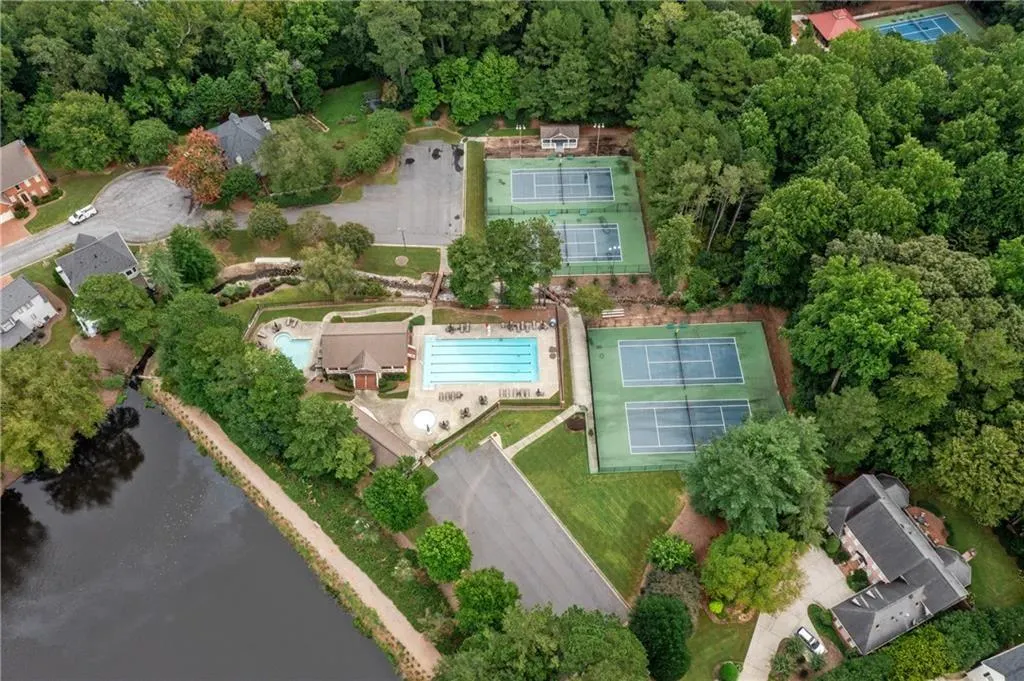
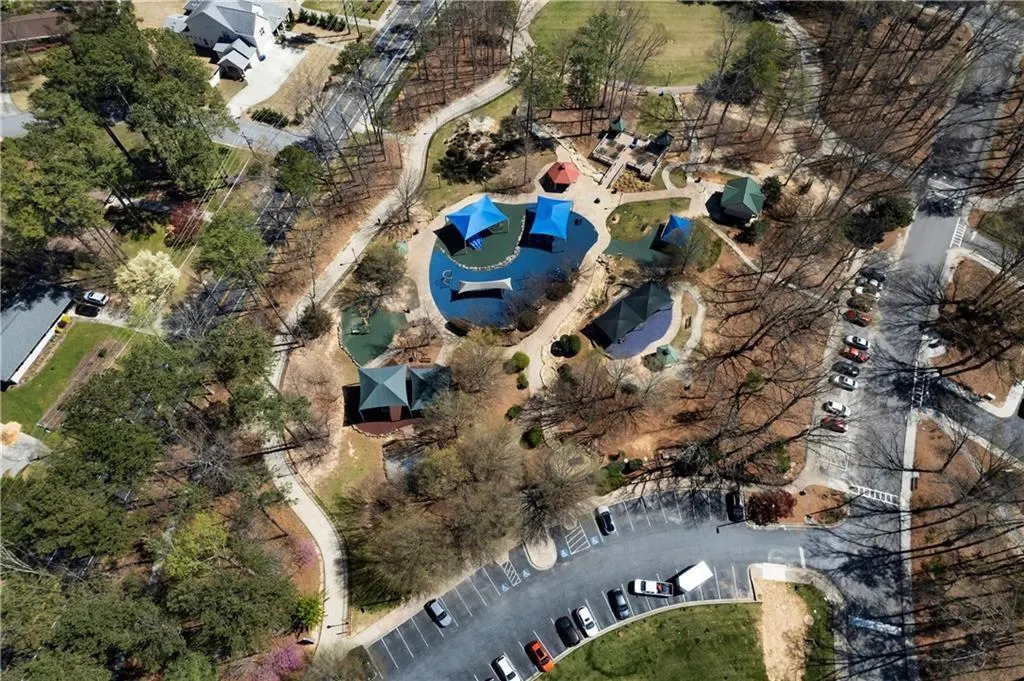
Discover the beauty of lakefront living in this rare buying opportunity, ideally situated on a quiet cul-de-sac overlooking the tranquil waters of Leisure Lake in one of Dunwoody’s most desirable communities. Set on a generous half-acre lot with your own stretch of waterfront, this special property offers a rare blend of natural beauty, peaceful privacy, versatile living spaces, and an enviable lifestyle centered around the outdoors. A true paradise for nature lovers, gardeners and anyone who dreams of living by the water, this is a home where every day feels like a getaway! Start your mornings with coffee and unwind on one of two screened porches as you take in the serene lake views, enjoy the sounds of nature, and watch the seasons unfold. Play on the swing set, tend to your garden, cast a fishing line or head out onto the lake for kayaking, canoeing or paddle boarding. Whether entertaining friends, enjoying a quiet afternoon or simply savoring the scenery, the outdoor spaces invite you to slow down and enjoy the best of lakefront living. Inside, the home offers wonderful possibilities for both comfortable everyday living and future customization. The inviting family room, anchored by a fireplace, opens directly to an upper-level screened porch, creating a seamless connection between indoor comfort and the captivating waterfront setting. Imagine relaxing by the fire on a cool evening or gathering with family and friends while the lake provides a beautiful backdrop. Upstairs, four bedrooms with hardwood floors offer flexibility to suit your needs and vision. Reimagine the existing layout to create a luxurious primary suite with sweeping lake views, a private retreat where you can wake up to the beauty of the water and end each day in peaceful surroundings. The home's generous spaces and distinctive setting offer an exciting opportunity to personalize and create something truly special. The recently refinished terrace level adds another dimension of versatility, featuring 2 bedrooms with hardwood floors, 2 full bathrooms a wet-bar kitchen and a separate entrance, ideal for an in-law, teen or au pair suite. This flexible lower level offers options for a variety of lifestyles and changing needs. Energy-conscious buyers will appreciate the home's substantial solar power system, featuring Hannah Solar Panels and three Tesla Powerwalls. Together, these features offer the potential for increased energy independence and backup power capability. Additional improvements include HVAC replacement in 2022, the refinished terrace level in 2023, and a 12' x 16' Dutch-style high barn shed added in 2024, perfect for gardening supplies, outdoor equipment, hobbies, or extra storage. Beyond your own backyard, enjoy the wonderful lifestyle that makes this Dunwoody location so special. Membership opportunities at nearby Kingsley Racquet & Swim Club offer the chance to enjoy neighborhood recreation and community connections for all ages. Nearby is the expansive 110+ acre Brook Run Park. This community treasure features an amphitheater, community garden, open green spaces, scenic walking trails, baseball & soccer fields, picnic and concert pavilions, a children's playground, skate park, two dog parks, and a year-round calendar of festivals, concerts, and community events. Combining a coveted lakefront setting, a spacious half-acre homesite, flexible living areas, energy-conscious features, and access to outstanding neighborhood amenities, this is a rare opportunity to own a piece of paradise in Dunwoody. Whether you envision peaceful mornings by the water, afternoons spent enjoying the lake, or a home thoughtfully tailored to your lifestyle, Leisure Lake offers a special kind of everyday luxury. Welcome home to the exceptional charm and serenity of Leisure Lake, a lifestyle unlike any other, where the best of Dunwoody living meets the beauty of life on the water!
| Elementary School | Middle School | High School |
|---|---|---|
| Kingsley Elementary School | Peachtree Middle School | Dunwoody High School |
| Price History | |
|---|---|
| 10/29/2026 | Listed $915,000 |
General Features
| Sewer | Public Sewer |
|---|---|
| Heating | Central,Forced Air,Natural Gas |
| Cooling | Ceiling Fan(s),Central Air,Window Unit(s) |
| Utilities | Cable Available,Electricity Available,Natural Gas Available,Sewer Available,Water Available,Other |
| Roof | Composition,Shingle |
| Appliances | Dishwasher,Disposal,Electric Cooktop,Electric Oven,Electric Water Heater,ENERGY STAR Qualified Water Heater,Gas Cooktop,Self Cleaning Oven |
| Garage Spaces | 2 |
| Patio/Porch Features | Covered,Rear Porch,Screened,Terrace |
| Architectural Style | Other |
| Pool Features | None |
| Security Features | Carbon Monoxide Detector(s),Smoke Detector(s) |
| Construction Materials | Brick 4 Sides,Vinyl Siding |
| Year Built | 1970 |
| Electric | 220 Volts,220 Volts in Laundry,Energy Storage Device |
| View | Lake,Water |
| Levels | Three Or More |
| Property Subtype | Single Family Residence |
| Tax Year | 2026 |
| Parcel Number | 18 359 08 016 |
| Waterfront Features | Lake Front,Waterfront |
| Community Features | Dog Park,Fishing,Lake,Near Schools,Near Trails/Greenway,Park,Playground,Street Lights |
| Accessibility | Accessible Approach with Ramp |
| County | Dekalb - GA |
| Property Type | Residential |
| HOA | false |
| Energy Efficient | HVAC,Insulation,Thermostat,Water Heater,Windows |
| Subdivision Name | Leisure Lake, Dunwoody |
| Green Energy Generation | Solar |
| Other Structures | Shed(s),Storage,Workshop |
| Full Baths | 4 |
| Status | Coming Soon |
| Directions | Please USE GPS. I-285 West, Exit Right on North Peachtree Road, Right on Leisure Drive, Right on Leisure Court, Home at the end of the cul-de-sac. |
| High School | Dunwoody |
| City | Dunwoody |
| Body of Water | Other |
| Spa Features | None |
| Elementary School | Kingsley |
| Property Attached Y/N | false |
| Land Lease Y/N | false |
| Tax Annual Amount | 4820 |
| Home Warranty Y/N | false |
| Middle/Junior High School | Peachtree |
| Property Condition | Resale |
| Standard Status | Coming Soon |
| Tax Lot | 3 |
| Freehold | IDX |
| Corporate Owner | None |
Interior Features
| Interior Amenities | Bookcases,Disappearing Attic Stairs,Entrance Foyer,High Ceilings 9 ft Lower,High Speed Internet,His and Hers Closets,Low Flow Plumbing Fixtures,Recessed Lighting,Walk-In Closet(s),Wet Bar |
|---|---|
| Basement | Daylight,Driveway Access,Exterior Entry,Finished,Finished Bath,Interior Entry |
| Flooring | Ceramic Tile,Hardwood,Luxury Vinyl,Wood |
| Total Fireplaces | 1 |
| Fireplace Features | Brick,Family Room,Masonry |
| Common Walls | No Common Walls |
| Window Features | Bay Window(s),Double Pane Windows,Window Treatments |
| Above Grade Finished Area | 2150 |
| Half Baths | 2 |
| Laundry Features | In Hall |
| Total Bedrooms | 6 |
| Below Grade Finished Area | 1852 |
| Room Type | Attic,Basement,Bathroom,Bedroom,Bonus Room,Living Room,Master Bathroom,Master Bedroom,Office |
| Kitchen Features | Breakfast Bar,Cabinets Stain,Eat-in Kitchen,Solid Surface Counters,View to Family Room,Other |
| Total Baths | 6 |
| RoomBedroomFeatures | Roommate Floor Plan,Sitting Room,Other |
| Primary Bathroom Features | Shower Only |
| Dining Room Features | Separate Dining Room |
Exterior Features
| Exterior Amenities | Garden,Lighting,Other |
|---|---|
| Fencing | None |
| Parking Features | Driveway,Garage,Garage Door Opener,Garage Faces Side |
| Lot Features | Back Yard,Cul-De-Sac,Front Yard,Lake On Lot,Level,Open Lot |
| Water Source | Public |
| Total Parking | 2 |
| Foundation Details | Brick/Mortar,Concrete Perimeter |
| Building Area Total | 4002 |
| Lot Dimensions | X |
| Lot Size Acres | 0.51 |
| Road Surface Type | Asphalt |
| Lot Size Source | Public Records |
| Road Frontage Type | City Street |
| Other Equipment | TV Antenna |
| Horse Amenities | None |
Amenities
- Foreclosure
- Views
- Short Sale
- New Construction
- Adult 55+
- Lease To Own
- No HOA Fees
- Furnished
- Primary On Main
- Air Conditioning
- Seller Finance
- Green
- Fixer Upper
- Horse
- Golf
- Fireplace
- Deck
- Garage
- Basement
- Pool
Property vs Single Family Average in 30338
Statistics provided by Inside Real Estate
Price
Taxes
Year Built
 ©2026 Georgia Multiple Listing Service All information deemed reliable but not guaranteed. All properties are subject to prior sale, change or withdrawal. Neither listing broker(s) or information provider(s) shall be responsible for any typographical errors, misinformation, misprints and shall be held totally harmless. Listing(s) information is provided for consumer's personal, non-commercial use and may not be used for any purpose other than to identify prospective properties consumers may
 Listings identified with the FMLS IDX logo come from FMLS and are held by brokerage firms other than the owner of this website. The listing brokerage is identified in any listing details. Information is deemed reliable but is not guaranteed. If you believe any FMLS listing contains material that infringes your copyrighted work please
