


Address
100 Matthew Way, Fayetteville, GA
Price
$ 599,900
Property Attributes
- MLS#7855511
- TypeSingle Family
- Listing Status Active
- CountyFayette
- CityFayetteville
- NeighborhoodMarthas Vineyard
- Zip30214
- StyleTraditional
- Year Built1997
- Taxes$ 4271
- Price$ 599,900
- Bedrooms7
- Full Bathrooms4
- Half Bathrooms1
- Lot Size1 Acres
Data Source:
First Multiple Listing Services (FMLS)
Property Description
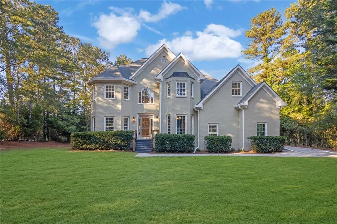
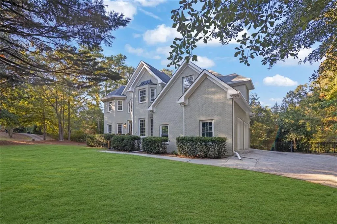
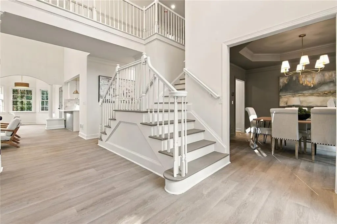
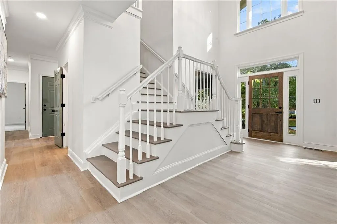
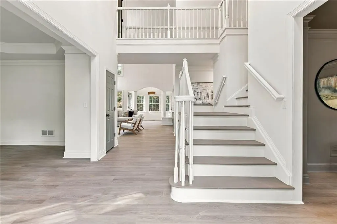
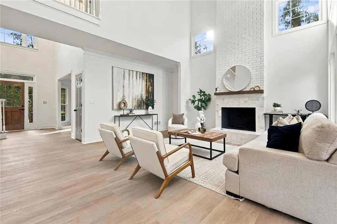
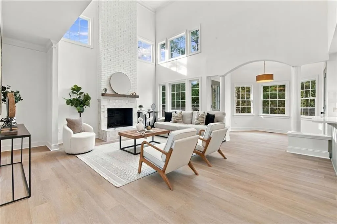
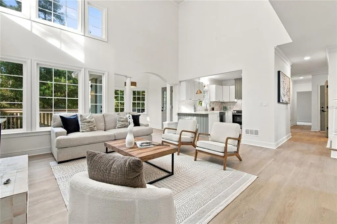
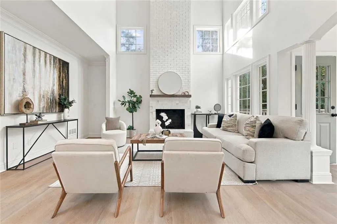
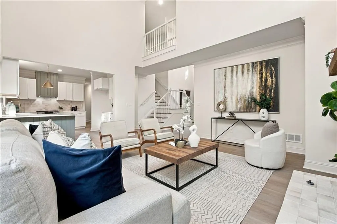
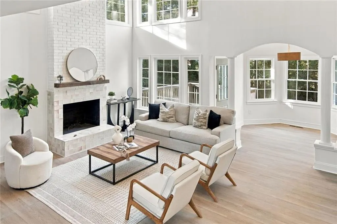
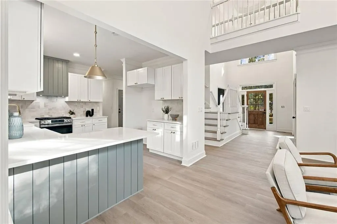
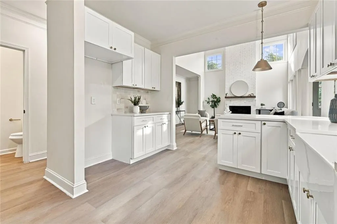
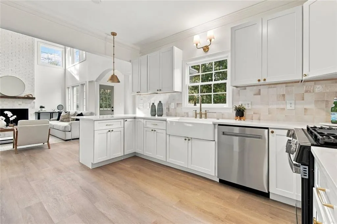
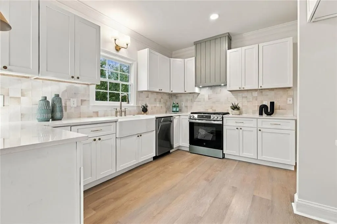
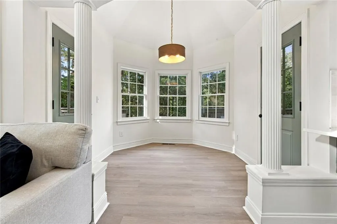
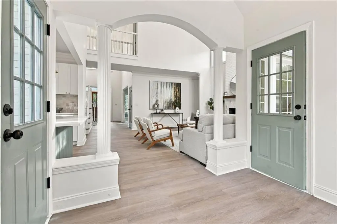
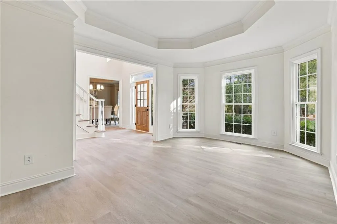
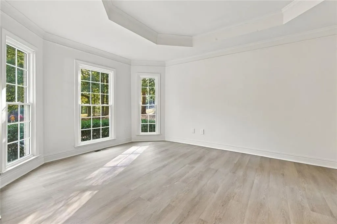
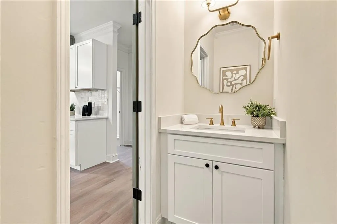
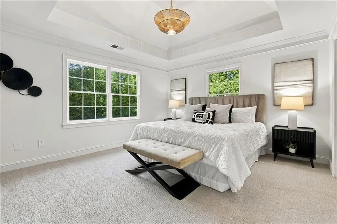
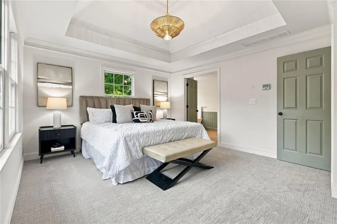
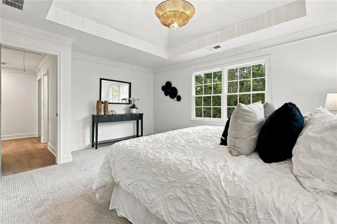
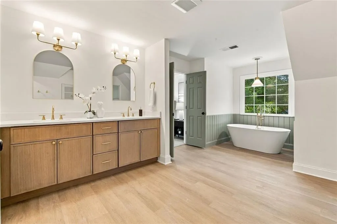
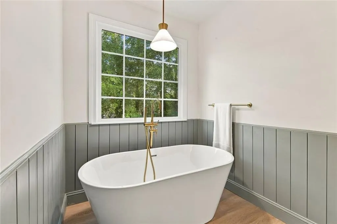
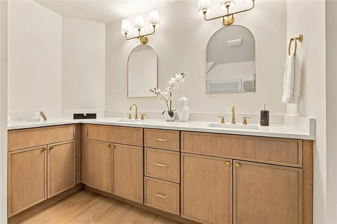
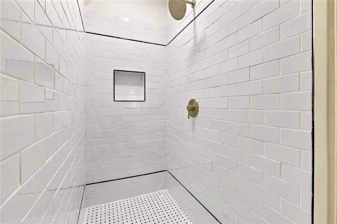
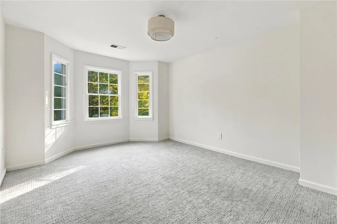
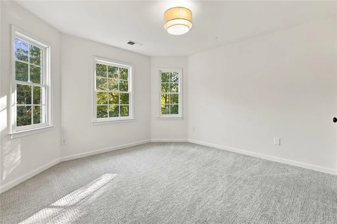
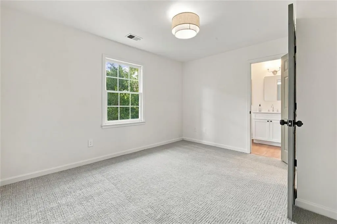
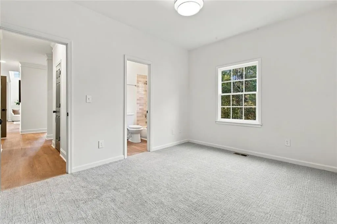
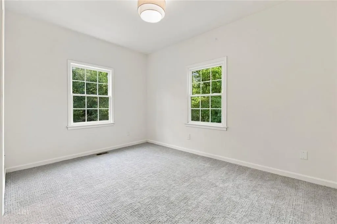
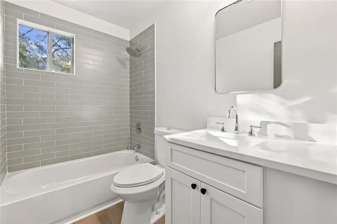
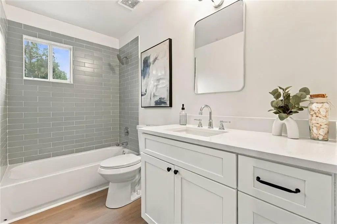
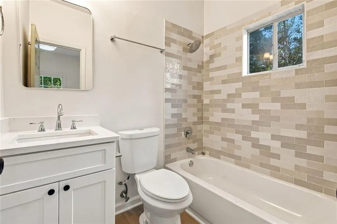
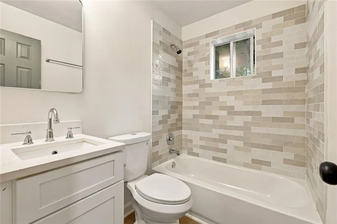
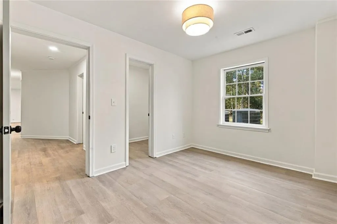
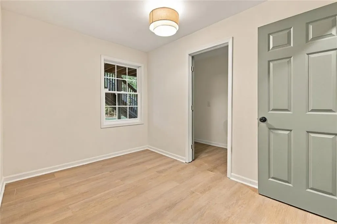
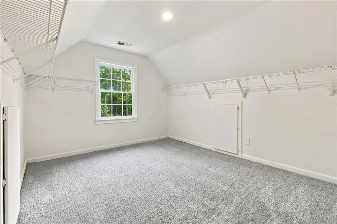
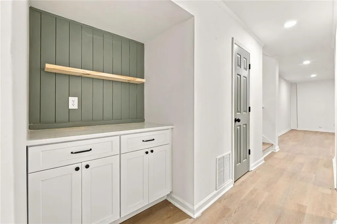
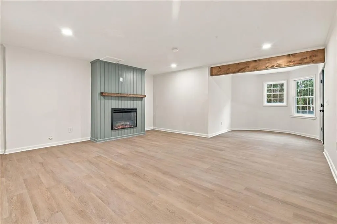
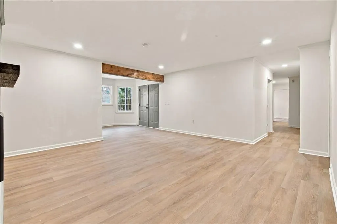
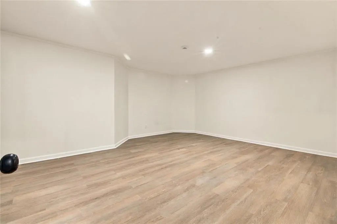
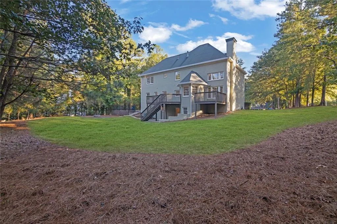
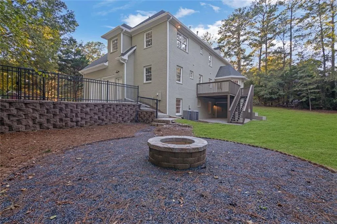
Beautifully transformed from top to bottom, this fully renovated 7-bedroom, 4.5-bath home at 100 Matthew Way offers nearly 5,000 square feet of living space with refreshed interiors, major system upgrades, and inviting outdoor living. Step inside to discover newly redone flooring throughout, new carpet, fresh interior paint, and a thoughtfully updated kitchen featuring new cabinetry, countertops, and a complete collection of brand-new appliances. Renovated bathrooms showcase new tile work and updated finishes, bringing a cohesive, polished feel throughout the home. With seven bedrooms and generous living space across multiple levels, there is ample flexibility for guest accommodations, home offices, hobbies, and everyday living. The completely redone basement adds another dimension to the home, offering expansive space for recreation, entertaining, or creating the additional living areas that suit your needs. The renovation continues outside with fresh exterior paint, newly landscaped grounds, and several replacement exterior doors. A newly added backyard fireplace creates a welcoming focal point for outdoor gatherings, relaxed evenings, and enjoying the changing seasons. Beyond the finishes, substantial improvements include a new HVAC system, new water heater, and a recently pumped septic system—important updates that complement the extensive interior and exterior renovation. Located in Fayetteville and served by North Fayette Elementary, Bennett’s Mill Middle, and Fayette County High School, this home brings together exceptional space, extensive renovations, and a fresh start for its next owner. Move in and enjoy a home where so much has already been done!
| Elementary School | Middle School | High School |
|---|---|---|
| North Fayette Elementary School | Bennett's Mill Middle School | Fayette County High School |
| Price History | |
|---|---|
| 10/16/2026 | Listed $599,900 |
General Features
| Sewer | Septic Tank |
|---|---|
| Heating | Central,Natural Gas,Zoned |
| Cooling | Central Air,Zoned,Gas |
| Utilities | Electricity Available,Natural Gas Available,Water Available |
| Roof | Composition |
| Appliances | Gas Range,Range Hood,Dishwasher |
| Garage Spaces | 2 |
| Patio/Porch Features | Deck,Covered,Patio,Front Porch |
| Architectural Style | Traditional |
| Pool Features | None |
| Security Features | Smoke Detector(s),Carbon Monoxide Detector(s) |
| Construction Materials | Brick,Brick 4 Sides |
| Year Built | 1997 |
| Electric | 220 Volts |
| View | Trees/Woods |
| Levels | Three Or More |
| Property Subtype | Single Family Residence |
| Tax Year | 2025 |
| Parcel Number | 054408030 |
| Waterfront Features | None |
| Community Features | None |
| Accessibility | None |
| County | Fayette - GA |
| Property Type | Residential |
| HOA | false |
| Energy Efficient | None |
| Subdivision Name | Marthas Vineyard |
| Green Energy Generation | None |
| Other Structures | None |
| Full Baths | 4 |
| Status | Active |
| Directions | From GA-85: Turn onto Corinth Rd, continue straight, then turn right onto Lees Mill Rd. Follow to Matthew Way and the home will be on your right. Agents, please use GPS for accuracy. |
| High School | Fayette County |
| City | Fayetteville |
| Body of Water | None |
| Spa Features | None |
| Elementary School | North Fayette |
| Property Attached Y/N | false |
| Land Lease Y/N | false |
| Tax Annual Amount | 4271 |
| Home Warranty Y/N | false |
| Middle/Junior High School | Bennett's Mill |
| Property Condition | Resale |
| Standard Status | Active |
| Tax Lot | 30 |
| Freehold | IDX |
| Corporate Owner | Investor Owned,Owner/Agent |
Interior Features
| Interior Amenities | Tray Ceiling(s),High Ceilings 10 ft Main,Cathedral Ceiling(s),Entrance Foyer 2 Story,Crown Molding,Beamed Ceilings,Bookcases |
|---|---|
| Basement | Daylight,Exterior Entry,Finished,Full,Interior Entry |
| Flooring | Tile,Luxury Vinyl,Carpet |
| Total Fireplaces | 2 |
| Fireplace Features | Family Room,Basement,Electric |
| Common Walls | No Common Walls |
| Window Features | None |
| Above Grade Finished Area | 4670 |
| Half Baths | 1 |
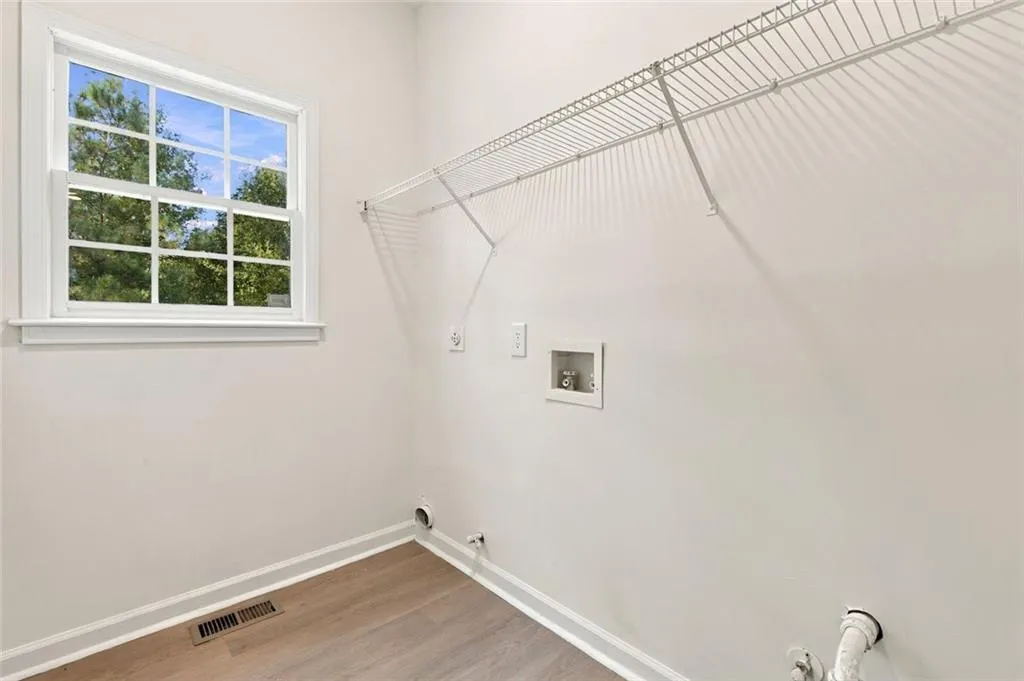
| Laundry Features | Common Area,In Basement,In Kitchen |
| Total Bedrooms | 7 |
| Room Type | Family Room,Office,Bonus Room,Basement |
| Main Level Bedrooms | 1 |
| Main Level Bathrooms | 1 |
| Kitchen Features | Breakfast Bar,Kitchen Island,Stone Counters,View to Family Room,Cabinets White,Solid Surface Counters |
| Total Baths | 5 |
| RoomBedroomFeatures | Oversized Master |
| Primary Bathroom Features | Double Vanity,Separate Tub/Shower,Soaking Tub |
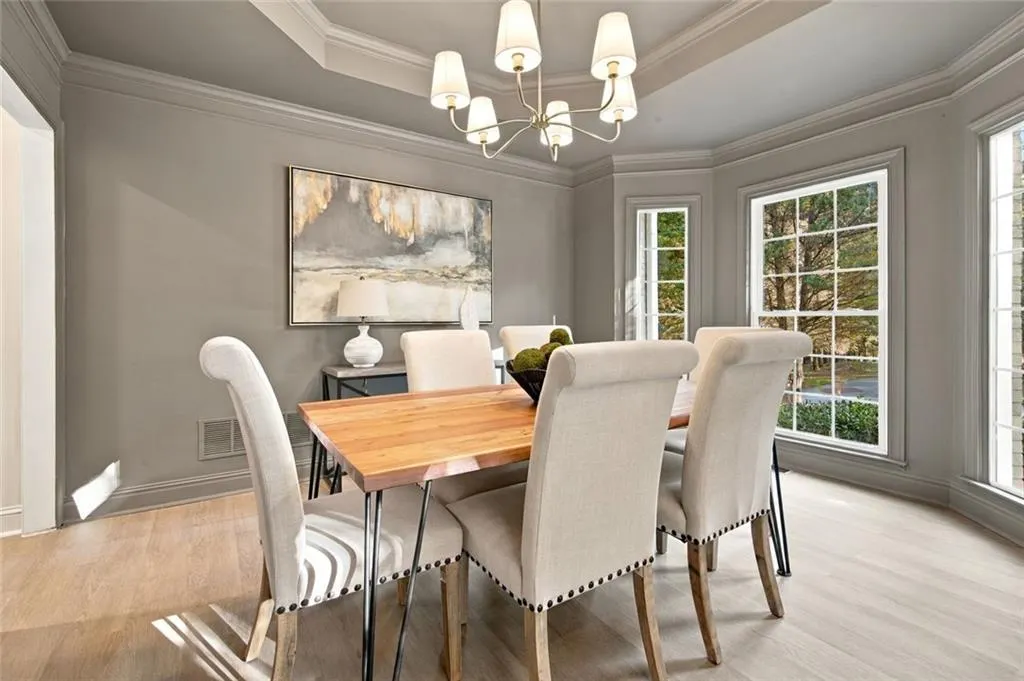
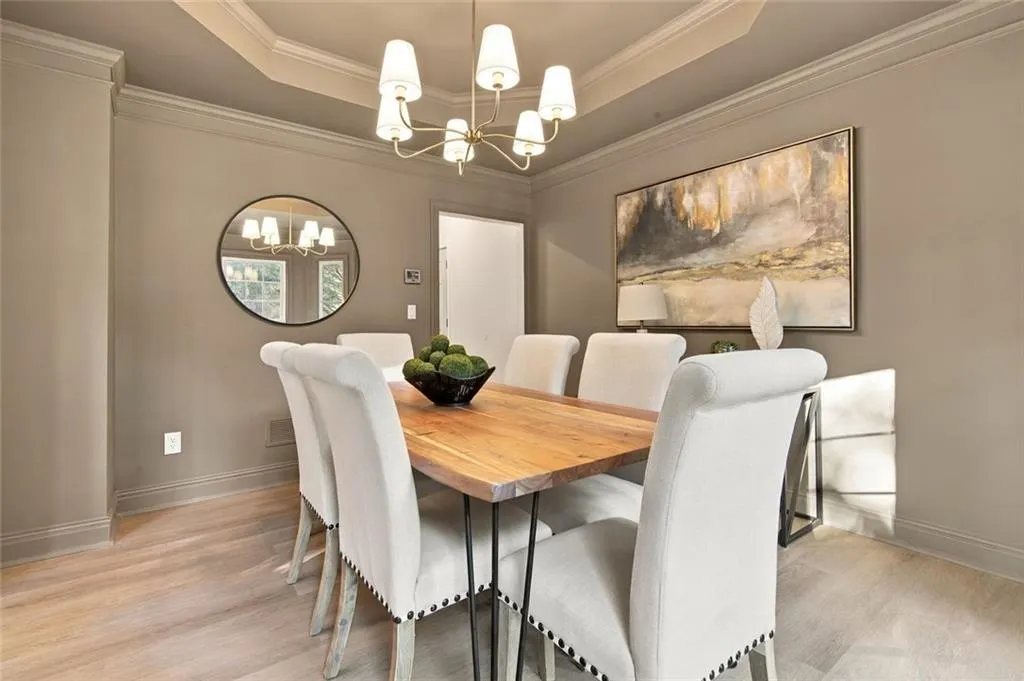
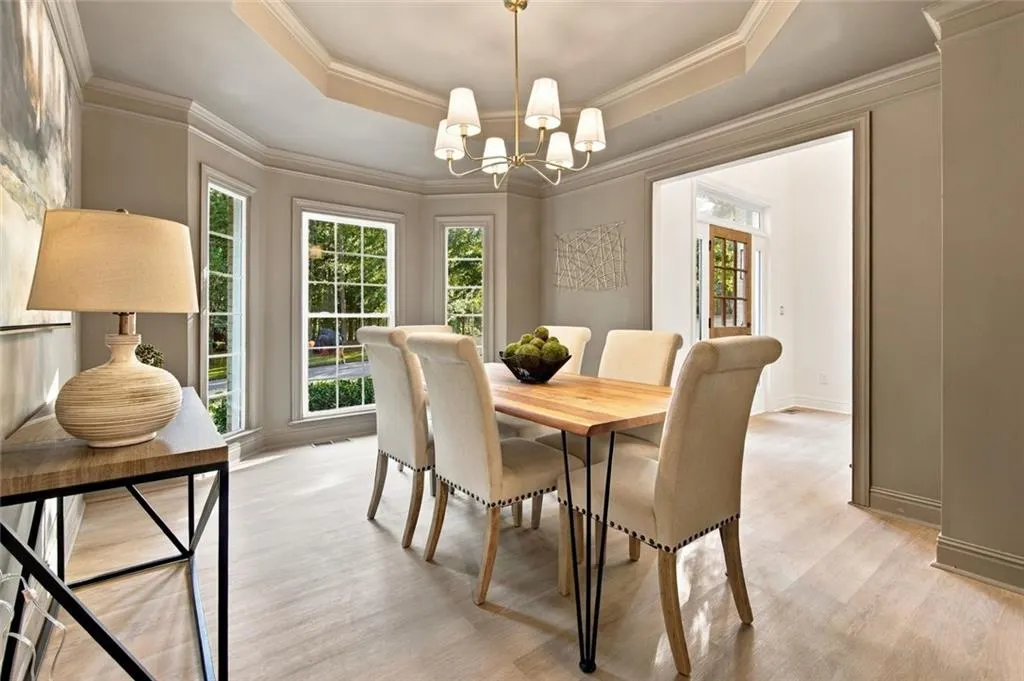
| Dining Room Features | Separate Dining Room,Seats 12+ |
Exterior Features
| Exterior Amenities | Private Yard |
|---|---|
| Fencing | Back Yard,Wrought Iron |
| Parking Features | Attached,Garage,Garage Faces Side,Level Driveway |
| Lot Features | Corner Lot,Front Yard,Back Yard,Wooded,Sloped |
| Water Source | Public |
| Foundation Details | Slab,Brick/Mortar |
| Building Area Total | 4670 |
| Lot Size Acres | 1 |
| Road Surface Type | Paved,Asphalt |
| Lot Size Source | Owner |
| Road Frontage Type | Private Road |
| Other Equipment | None |
| Horse Amenities | None |
Amenities
- Foreclosure
- Views
- Short Sale
- New Construction
- Adult 55+
- Lease To Own
- No HOA Fees
- Furnished
- Primary On Main
- Air Conditioning
- Seller Finance
- Green
- Fixer Upper
- Horse
- Golf
- Fireplace
- Deck
- Garage
- Basement
- Pool
Property vs Single Family Average in 30214
Statistics provided by Inside Real Estate
Price
Taxes
Year Built
 ©2026 Georgia Multiple Listing Service All information deemed reliable but not guaranteed. All properties are subject to prior sale, change or withdrawal. Neither listing broker(s) or information provider(s) shall be responsible for any typographical errors, misinformation, misprints and shall be held totally harmless. Listing(s) information is provided for consumer's personal, non-commercial use and may not be used for any purpose other than to identify prospective properties consumers may
 Listings identified with the FMLS IDX logo come from FMLS and are held by brokerage firms other than the owner of this website. The listing brokerage is identified in any listing details. Information is deemed reliable but is not guaranteed. If you believe any FMLS listing contains material that infringes your copyrighted work please
