


Address
1535 Berkeley Lane Ne, Atlanta, GA
Price
$ 637,000
Property Attributes
- MLS#7849278
- TypeSingle Family
- Listing Status Active
- CountyDekalb
- CityAtlanta
- NeighborhoodFAMA HEIGHTS
- Zip30329
- StyleTraditional
- Year Built1953
- Taxes$ 6635
- Price$ 637,000
- Bedrooms3
- Full Bathrooms2
- Half Bathrooms0
- Lot Size0.41 Acres
Data Source:
First Multiple Listing Services (FMLS)
Property Description
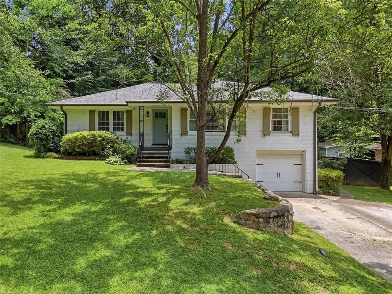
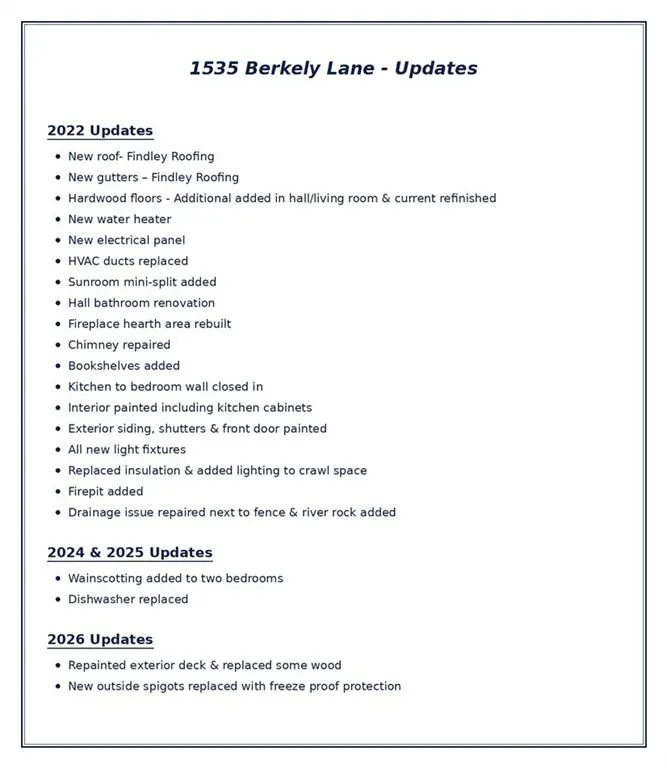
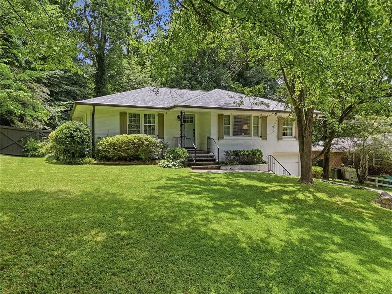
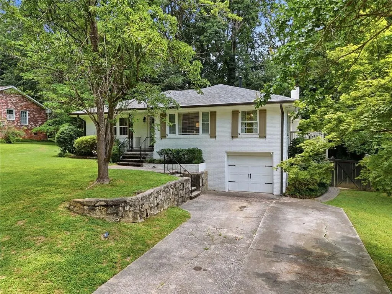
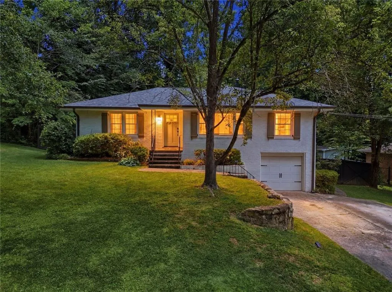
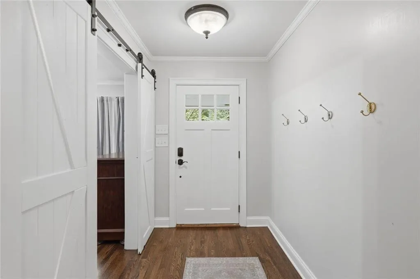
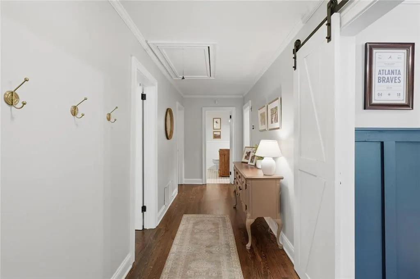
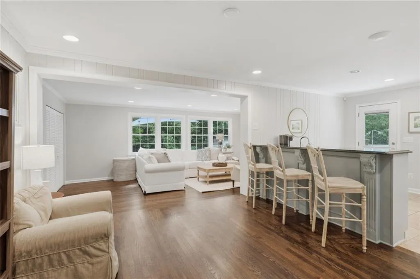
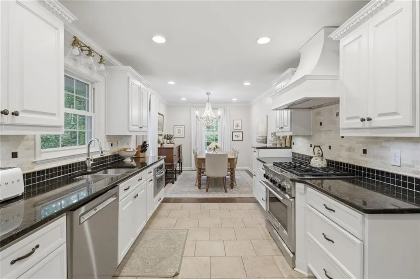
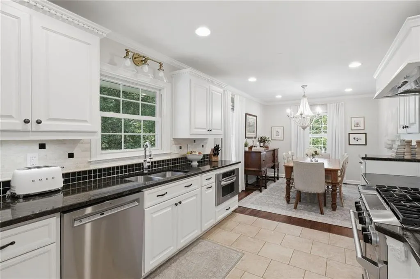
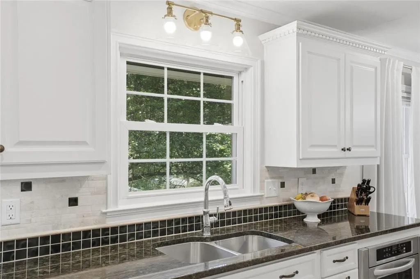
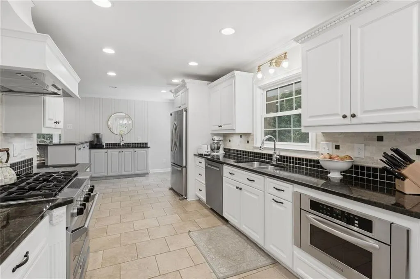
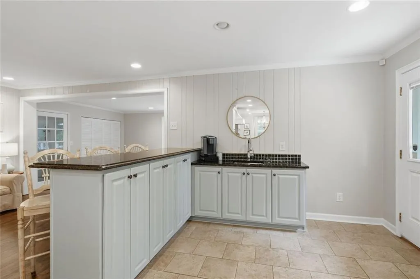
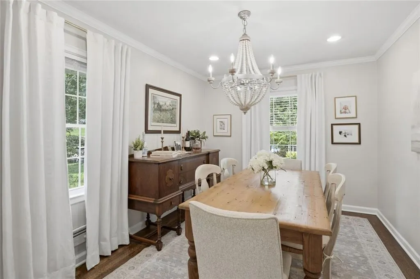
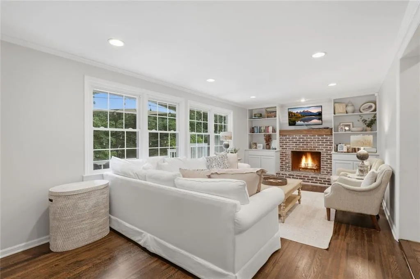
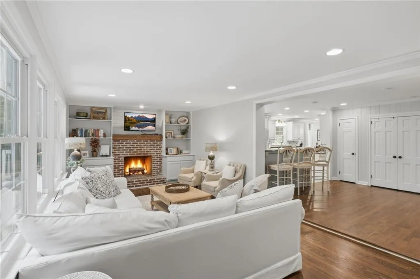
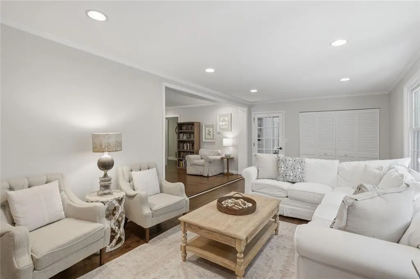
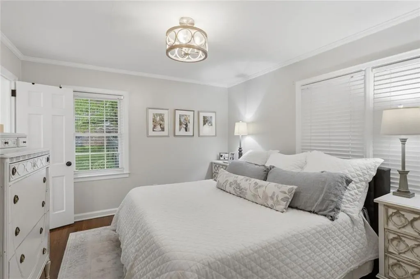
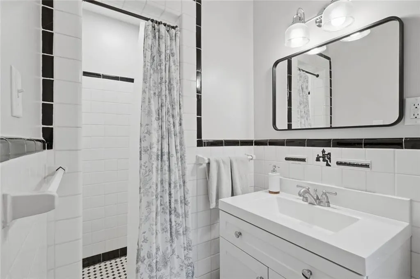
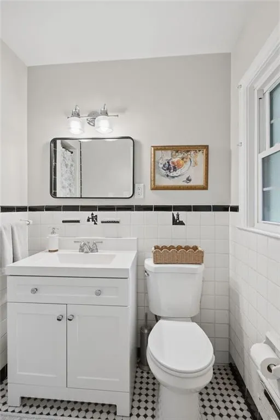
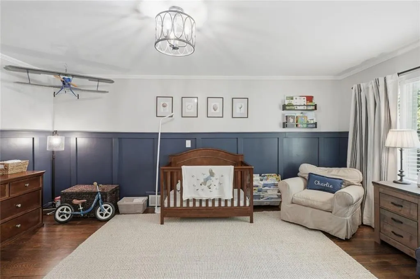
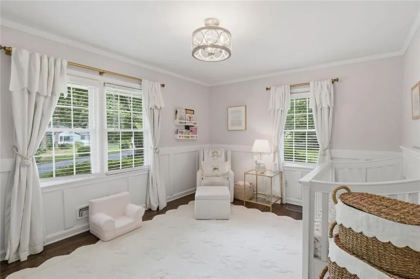
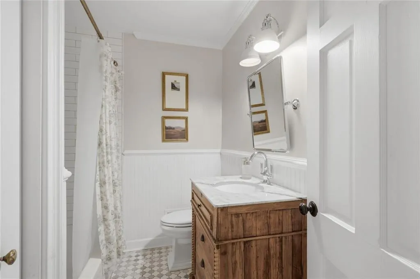
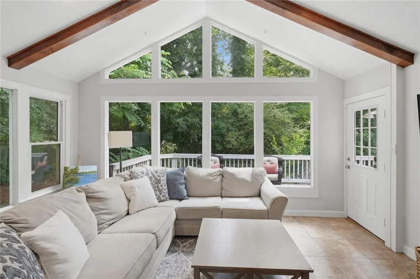
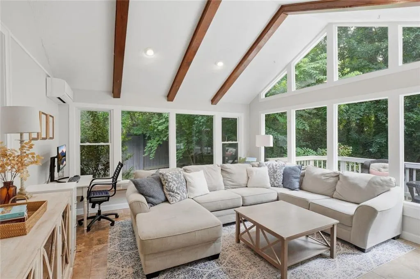
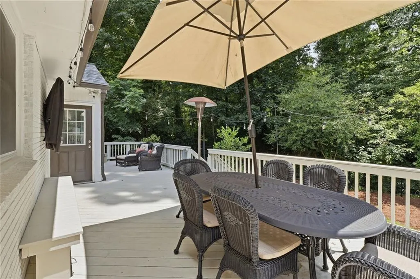
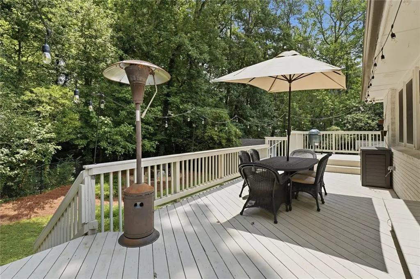
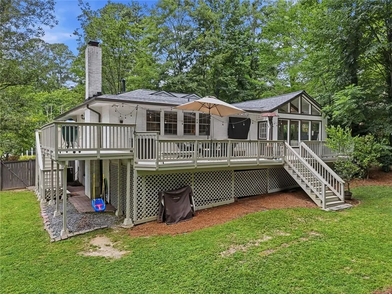
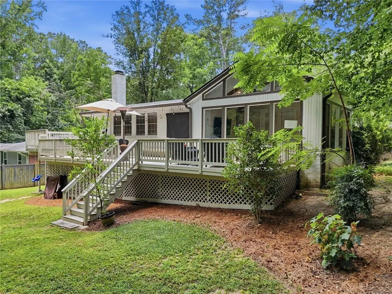
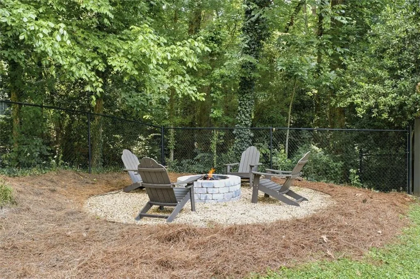
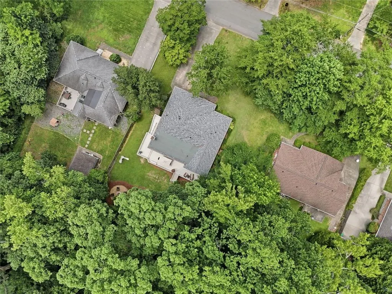
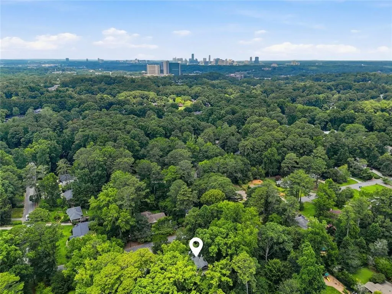
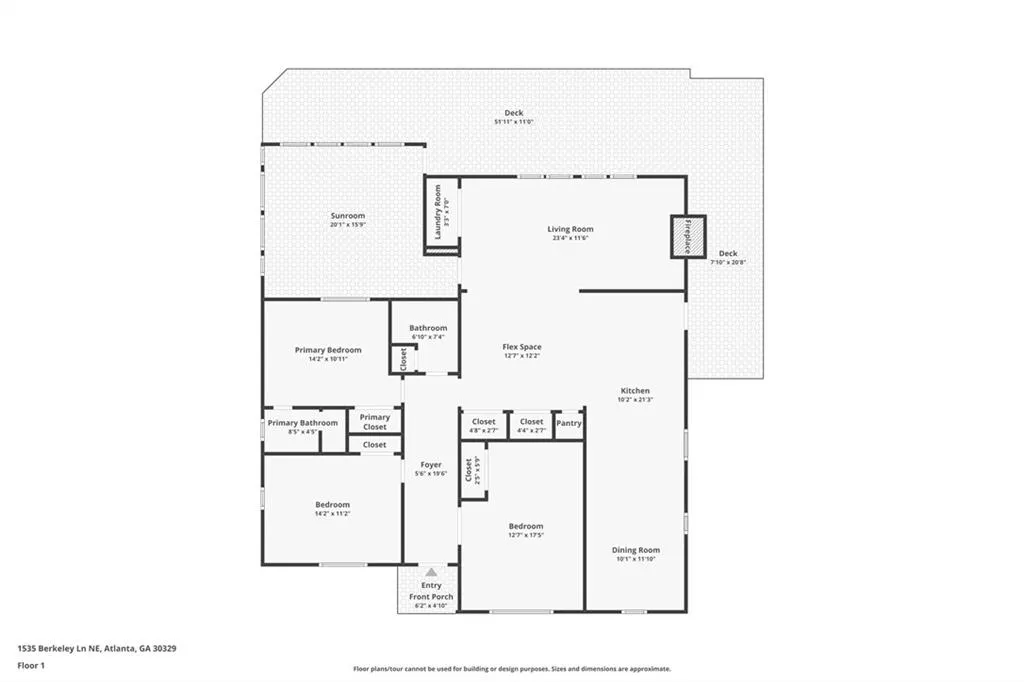
Welcome to this charming and beautifully updated home in Briarcliff Heights, ideally located just minutes from the new Emory CHOA campus, Toco Hills, Buckhead, Midtown, and major highways including I-85 and GA-400. This move-in-ready 3-bedroom, 2-bathroom home offers an impressive list of updates, including a new roof and gutters, new water heater, updated electrical panel, renovated bathroom, and newly installed and refinished hardwood floors. The fireplace has been refreshed, with custom bookshelves added to create a warm and inviting living space. Be sure to see the photos for an extensive list of additional improvements. The thoughtfully designed layout offers an easy flow from the cozy living room into the spacious kitchen, featuring stainless steel appliances, a 6-burner gas range, coordinating island, and wet bar--perfect for everyday living and entertaining. The true showstopper is the incredible sunroom, surrounded by windows and accented with beautiful wood beams. Step outside onto the wrap-around deck and enjoy seamless indoor-outdoor living. The fully fenced backyard provides plenty of space for relaxing and entertaining, complete with a stone fire pit for gathering with family and friends. And the location simply can’t be beat! Enjoy easy access to downtown Atlanta and all that the newly renovated Toco Hills area has to offer, including Spiller Park, La Parilla, Fox Bros. Bar-B-Q, shopping, dining and more. Close to Mason Mill Park and Dekalb Tennis Center premier public tennis facility. Option swim/tennis with Sagamore Community Club or Briarcliff Woods Beach Club. Charming, updated, and perfectly situated, this Briarcliff Heights gem is ready to welcome you home.
| Elementary School | Middle School | High School |
|---|---|---|
| Sagamore Hills Elementary School | Henderson - Dekalb Middle School | Lakeside - Dekalb High School |
| Price History | |
|---|---|
| 10/5/2026 | Listed $649,900 |
| 10/20/2026 | 2$637,000 |
General Features
| Sewer | Public Sewer |
|---|---|
| Heating | Natural Gas |
| Cooling | Central Air |
| Utilities | Cable Available,Electricity Available,Natural Gas Available,Sewer Available,Water Available |
| Roof | Composition |
| Appliances | Dishwasher,Disposal,Dryer,Gas Cooktop,Gas Oven,Gas Water Heater,Microwave,Range Hood,Refrigerator,Self Cleaning Oven,Washer |
| Garage Spaces | 1 |
| Patio/Porch Features | Deck |
| Architectural Style | Traditional |
| Pool Features | None |
| Security Features | Carbon Monoxide Detector(s),Smoke Detector(s) |
| Construction Materials | Brick 4 Sides,Brick |
| Year Built | 1953 |
| Electric | 110 Volts,220 Volts in Laundry |
| View | Neighborhood |
| Levels | One |
| Property Subtype | Single Family Residence |
| Tax Year | 2025 |
| Parcel Number | 18 151 08 013 |
| Waterfront Features | None |
| Community Features | Near Schools,Near Shopping,Near Public Transport,Street Lights |
| Accessibility | None |
| County | Dekalb - GA |
| Property Type | Residential |
| HOA | false |
| Energy Efficient | Insulation |
| Subdivision Name | FAMA HEIGHTS |
| Green Energy Generation | None |
| Other Structures | None |
| Full Baths | 2 |
| Status | Active |
| Directions | Please use GPS. |
| High School | Lakeside - Dekalb |
| City | Atlanta |
| Body of Water | None |
| Spa Features | None |
| Elementary School | Sagamore Hills |
| Property Attached Y/N | false |
| Land Lease Y/N | false |
| Tax Annual Amount | 6635 |
| Home Warranty Y/N | false |
| Middle/Junior High School | Henderson - Dekalb |
| Property Condition | Resale |
| Virtual Tour | https://www.zillow.com/view-imx/80874d5d-8871-4a2b-b336-a6bc4a93ed14?initialViewType=pano |
| Standard Status | Active |
| Freehold | IDX |
| Corporate Owner | None |
Interior Features
| Interior Amenities | Beamed Ceilings,Cathedral Ceiling(s),Disappearing Attic Stairs |
|---|---|
| Basement | Crawl Space |
| Flooring | Hardwood,Tile |
| Total Fireplaces | 1 |
| Fireplace Features | Family Room,Gas Starter,Raised Hearth |
| Common Walls | No Common Walls |
| Window Features | Double Pane Windows |
| Above Grade Finished Area | 1773 |
| Laundry Features | Laundry Closet |
| Total Bedrooms | 3 |
| Room Type | Sun Room |
| Main Level Bedrooms | 3 |
| Main Level Bathrooms | 2 |
| Kitchen Features | Cabinets White,Keeping Room,Kitchen Island,Breakfast Bar,Eat-in Kitchen,Pantry |
| Total Baths | 2 |
| RoomBedroomFeatures | None |
| Primary Bathroom Features | Shower Only |
| Dining Room Features | None |
Exterior Features
| Exterior Amenities | Private Yard,Rain Gutters,Rear Stairs,Storage |
|---|---|
| Fencing | Back Yard,Privacy,Wood,Chain Link |
| Parking Features | Garage |
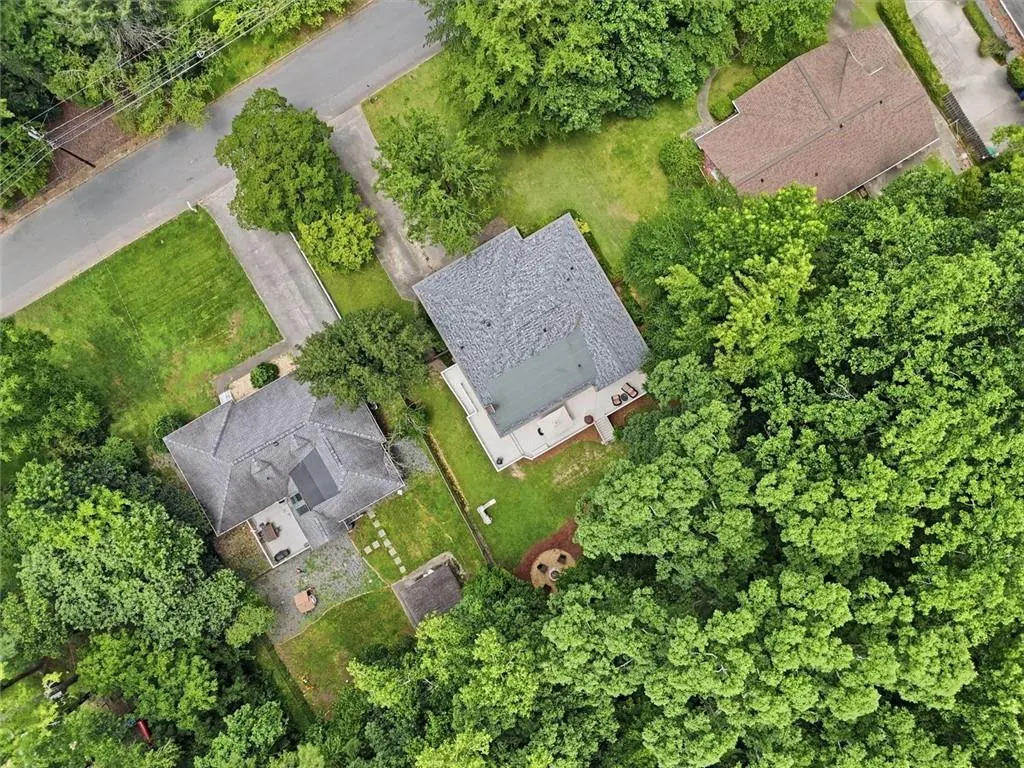
| Lot Features | Back Yard,Front Yard,Wooded |
| Water Source | Public |
| Total Parking | 4 |
| Foundation Details | None |
| Building Area Total | 1773 |
| Lot Dimensions | 91 x 194 x 93 x 197 |
| Lot Size Acres | 0.41 |
| Road Surface Type | Asphalt |
| Lot Size Source | Public Records |
| Road Frontage Type | City Street |
| Other Equipment | None |
| Horse Amenities | None |
Amenities
- Foreclosure
- Views
- Short Sale
- New Construction
- Adult 55+
- Lease To Own
- No HOA Fees
- Furnished
- Primary On Main
- Air Conditioning
- Seller Finance
- Green
- Fixer Upper
- Horse
- Golf
- Fireplace
- Deck
- Garage
- Basement
- Pool
Property vs Single Family Average in 30329
Statistics provided by Inside Real Estate
Price
Taxes
Year Built
 ©2026 Georgia Multiple Listing Service All information deemed reliable but not guaranteed. All properties are subject to prior sale, change or withdrawal. Neither listing broker(s) or information provider(s) shall be responsible for any typographical errors, misinformation, misprints and shall be held totally harmless. Listing(s) information is provided for consumer's personal, non-commercial use and may not be used for any purpose other than to identify prospective properties consumers may
 Listings identified with the FMLS IDX logo come from FMLS and are held by brokerage firms other than the owner of this website. The listing brokerage is identified in any listing details. Information is deemed reliable but is not guaranteed. If you believe any FMLS listing contains material that infringes your copyrighted work please
