






Address
1958 Penelope Street Nw, Atlanta, GA
Price
$ 329,000
Property Attributes
- MLS#7846326
- TypeSingle Family
- Listing Status Pending
- CountyFulton
- CityAtlanta
- NeighborhoodW H Brewer Sub
- Zip30314
- StyleRanch
- Year Built1960
- Taxes$ 1112
- Price$ 329,000
- Bedrooms4
- Full Bathrooms2
- Half Bathrooms1
- Lot Size0.494 Acres
Data Source:
First Multiple Listing Services (FMLS)
Property Description
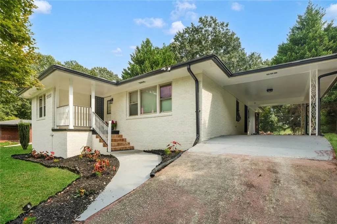
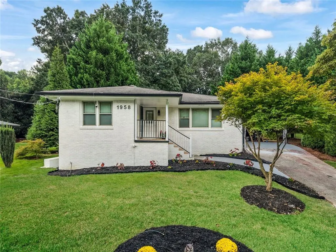
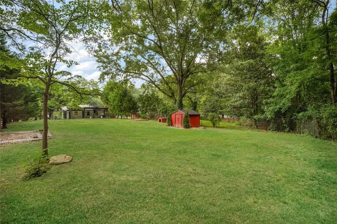
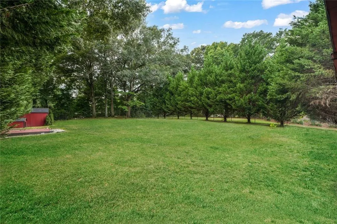
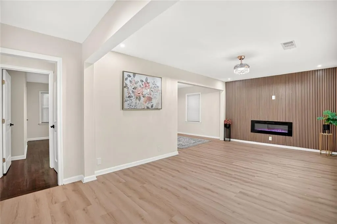
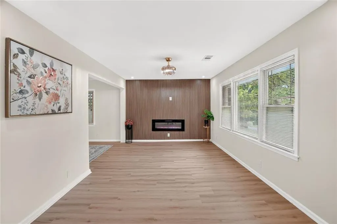
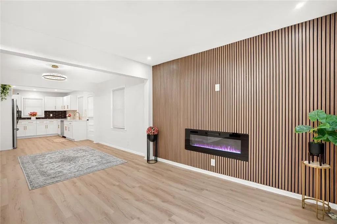
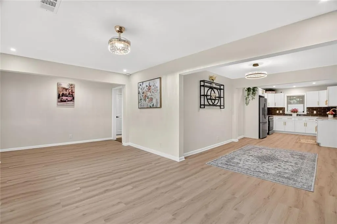
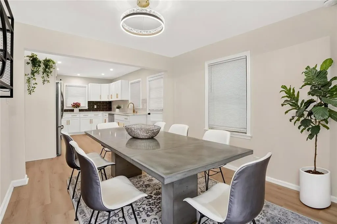
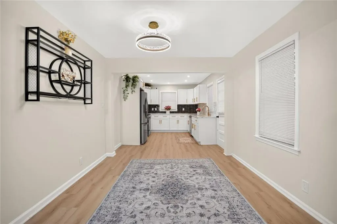
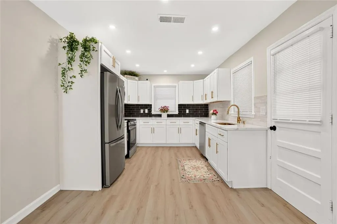
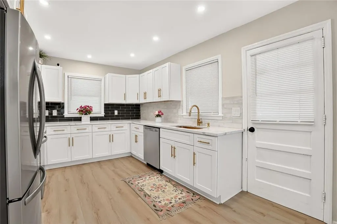
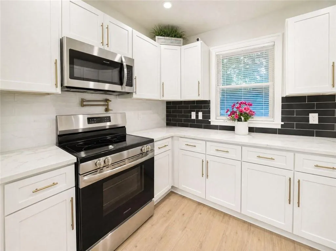
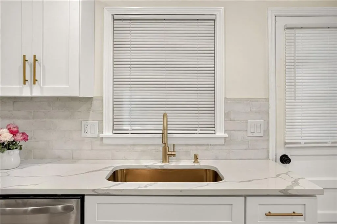
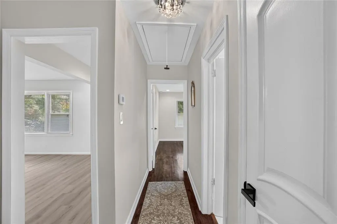
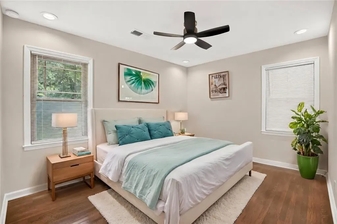
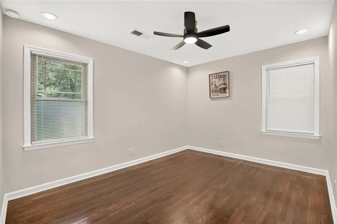
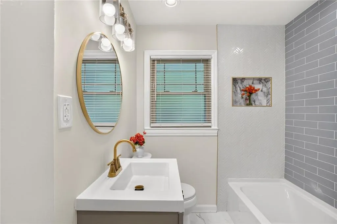
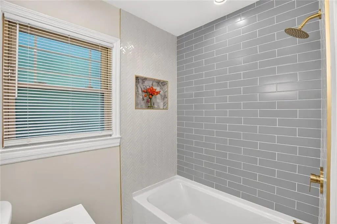
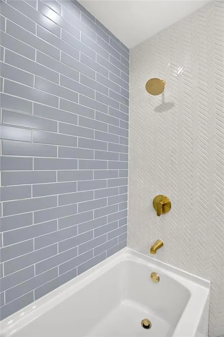
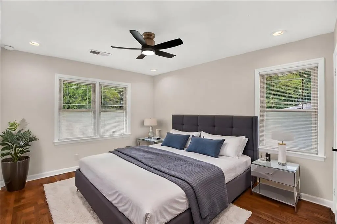
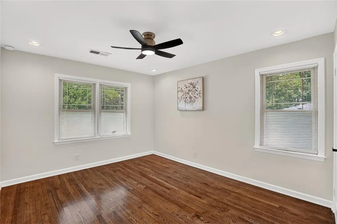
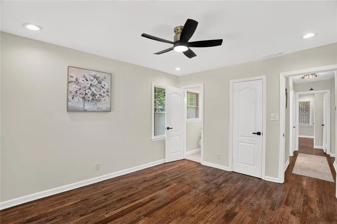
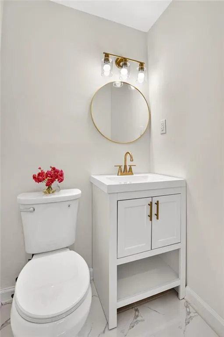
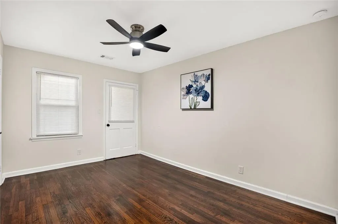
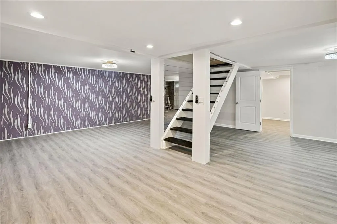
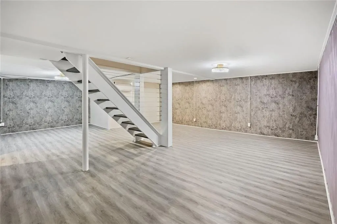
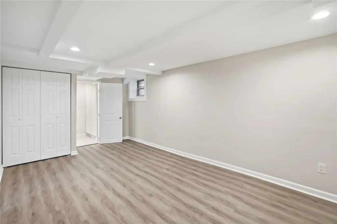
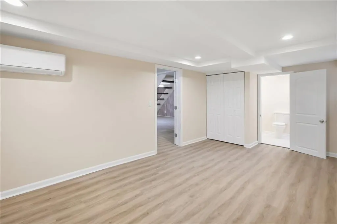
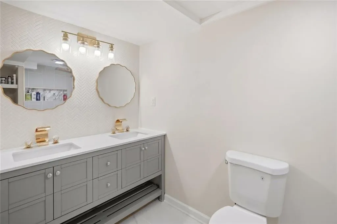
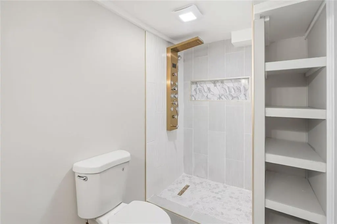
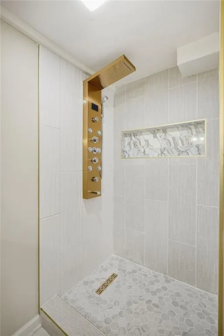
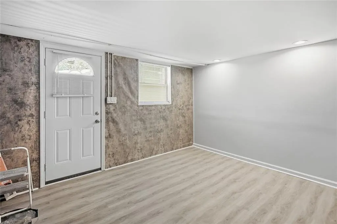
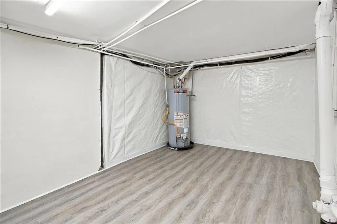
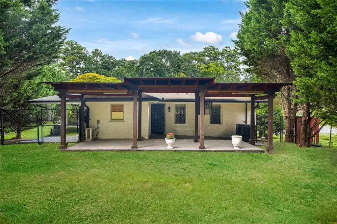
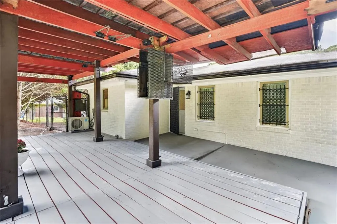
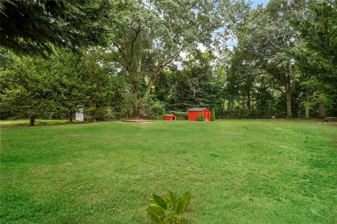
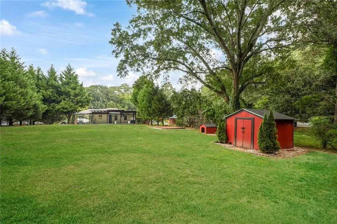
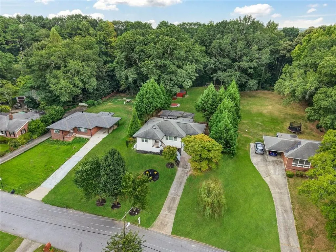
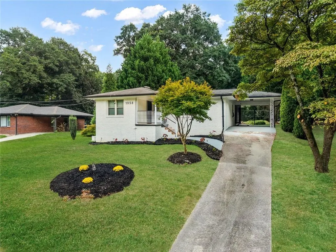
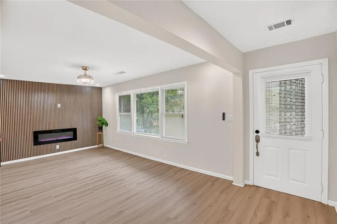
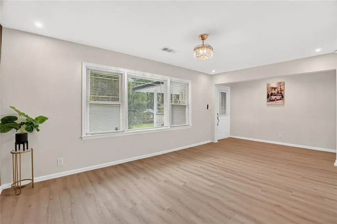
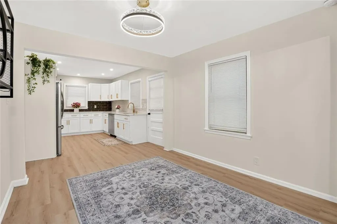
Updated 4-bedroom, 2.5-bath brick ranch featuring a beautifully updated kitchen, a fully finished daylight basement, and an expansive fenced backyard with thoughtfully planted willow, cedar, and Japanese maple trees. The kitchen features quartz countertops, soft-close cabinetry, new stainless steel appliances, a luxury tile backsplash, and coordinating gold-tone hardware. The finished daylight basement adds a second primary suite, a full bathroom with a double vanity and luxury tile, and flexible space for a media room, home office, or workout area. Interior access and a separate exterior entrance make this level convenient for guests and everyday living. On the main level, natural light fills the adjoining living and dining areas, while an electric fireplace and slatted accent wall create a warm living space. A combination of hardwood and luxury vinyl plank flooring enhances the interiors. Three bedrooms include a primary bedroom with a private half bath. Luxury tile finishes throughout the bathrooms, crystal lighting, and chandelier-style ceiling fans complete the interiors. A spacious covered rear entertaining area overlooks the fenced backyard, where open lawn and mature trees offer room to gather, garden, and relax. An attached carport, extended driveway, and backyard storage shed add everyday convenience.
| Elementary School | Middle School | High School |
|---|---|---|
| F. L. Stanton Elementary School | John Lewis Invictus Academy/Harper-Archer Middle School | Frederick Douglass High School |
| Price History | |
|---|---|
| 9/29/2026 | Listed $329,000 |
General Features
| Sewer | Public Sewer |
|---|---|
| Heating | Forced Air |
| Cooling | Central Air |
| Utilities | Natural Gas Available,Cable Available,Electricity Available,Phone Available,Sewer Available,Water Available |
| Roof | Shingle,Other |
| Appliances | Dishwasher,Disposal,Gas Range,Microwave,Refrigerator |
| Patio/Porch Features | Covered,Deck,Rear Porch |
| Architectural Style | Ranch |
| Pool Features | None |
| Security Features | Carbon Monoxide Detector(s),Smoke Detector(s) |
| Construction Materials | Stone |
| Year Built | 1960 |
| Electric | 220 Volts,110 Volts |
| View | Neighborhood |
| Levels | One |
| Property Subtype | Single Family Residence |
| Tax Year | 2026 |
| Parcel Number | 14 017300100885 |
| Waterfront Features | None |
| Community Features | None |
| Accessibility | None |
| County | Fulton - GA |
| Property Type | Residential |
| HOA | false |
| Energy Efficient | None |
| Subdivision Name | W H Brewer Sub |
| Green Energy Generation | None |
| Other Structures | Shed(s),Kennel/Dog Run |
| Full Baths | 2 |
| Status | Pending |
| Directions | From I-20 West, take Exit 53 for Martin Luther King Jr. Drive and turn left onto MLK Jr. Drive. Turn right onto Anderson Avenue, then left onto Penelope Road NW and continue onto Penelope Street NW to 1958 Penelope Street NW. |
| High School | Frederick Douglass |
| City | Atlanta |
| Body of Water | None |
| Carport Spaces | 2 |
| Spa Features | None |
| Elementary School | F. L. Stanton |
| Property Attached Y/N | false |
| Land Lease Y/N | false |
| Tax Annual Amount | 1112 |
| Home Warranty Y/N | false |
| Middle/Junior High School | John Lewis Invictus Academy/Harper-Archer |
| Property Condition | Updated/Remodeled |
| Standard Status | Pending |
| Tax Lot | Yes |
| Freehold | IDX |
| Corporate Owner | Investor Owned |
Interior Features
| Interior Amenities | Other |
|---|---|
| Basement | Full,Daylight,Finished,Walk-Out Access,Finished Bath,Interior Entry |
| Flooring | Luxury Vinyl,Hardwood,Tile |
| Total Fireplaces | 1 |
| Fireplace Features | Electric |
| Common Walls | No Common Walls |
| Window Features | Window Treatments,Double Pane Windows |
| Above Grade Finished Area | 1326 |
| Half Baths | 1 |
| Laundry Features | In Basement |
| Total Bedrooms | 4 |
| Below Grade Finished Area | 1326 |
| Room Type | Basement,Bathroom,Bedroom,Bonus Room,Laundry,Living Room,Master Bedroom,Master Bathroom,Kitchen |
| Main Level Bedrooms | 3 |
| Main Level Bathrooms | 1 |
| Kitchen Features | Cabinets White,Pantry,Stone Counters,View to Family Room |
| Total Baths | 3 |
| RoomBedroomFeatures | Master on Main,Double Master Bedroom |
| Primary Bathroom Features | Double Vanity,Shower Only,Separate Tub/Shower |
| Dining Room Features | Open Concept |
Exterior Features
| Exterior Amenities | Lighting,Storage,Private Yard |
|---|---|
| Fencing | Fenced,Back Yard |
| Parking Features | Covered,Carport,Driveway,Kitchen Level |
| Lot Features | Back Yard,Cleared,Landscaped,Level |
| Water Source | Public |
| Foundation Details | Block |
| Building Area Total | 2652 |
| Lot Dimensions | x |
| Lot Size Acres | 0.494 |
| Road Surface Type | Asphalt |
| Lot Size Source | Public Records |
| Road Frontage Type | City Street |
| Other Equipment | None |
| Horse Amenities | None |
Amenities
- Foreclosure
- Views
- Short Sale
- New Construction
- Adult 55+
- Lease To Own
- No HOA Fees
- Furnished
- Primary On Main
- Air Conditioning
- Seller Finance
- Green
- Fixer Upper
- Horse
- Golf
- Fireplace
- Deck
- Garage
- Basement
- Pool
Property vs Single Family Average in 30314
Statistics provided by Inside Real Estate
Price
Taxes
Year Built
 ©2026 Georgia Multiple Listing Service All information deemed reliable but not guaranteed. All properties are subject to prior sale, change or withdrawal. Neither listing broker(s) or information provider(s) shall be responsible for any typographical errors, misinformation, misprints and shall be held totally harmless. Listing(s) information is provided for consumer's personal, non-commercial use and may not be used for any purpose other than to identify prospective properties consumers may
 Listings identified with the FMLS IDX logo come from FMLS and are held by brokerage firms other than the owner of this website. The listing brokerage is identified in any listing details. Information is deemed reliable but is not guaranteed. If you believe any FMLS listing contains material that infringes your copyrighted work please
